Cartersville Real Estate Search

Cartersville Historical Properties for Sale

Our website features the best real estate search for historical properties available in Cartersville and surrounding areas. It is the only site you will ever need! It is easy-to-use and updated by the official REALTOR®’s database every 15 minutes. 

You can save searches, and get daily email alerts of new listings, price changes, sold data, and market reports. Our Interactive Map Search allows you to view properties on a map or refine your search by drawing the boundaries around the area you desire.

Curious about what’s happening in the Cartersville real estate market? Sign up for a  Cartersville Real Estate Market Report to see what’s active, under contract, and sold!

Considering selling or refinancing your home? Get an INSTANT property valuation now!

Newest Cartersville Historical Properties for Sale

755 Delaney Ferry Rd, Versailles
$1,590,000
6 Beds ⋅ 4 Baths ⋅ 26011031 MLS
Set on approximately 17.5 acres in the Versailles-Mortonsville area, this property includes two residences, multiple outbuildings, and a variety of functional outdoor features. The Main House, originally constructed in 1830, has been updated with modern improvements including sprayed foam insulation (2024), a stove purchased in 2023, and a refrigerator purchased in 2025. The home offers four bedrooms, two full bathrooms, one half bath, a formal dining room, living room, family room with tall ceilings, and an updated kitchen with marble countertops, stainless steel appliances, and a large walk in pantry with a second refrigerator. The fully renovated Cottage (completed July 2022) is located across from the KOI pond and waterfall and is included in the overall square footage. It features reclaimed barnwood flooring, an open floor plan with a large family room, and a custom kitchen with Café appliances, double oven, farmhouse sink, shiplap walls, and a 10.5 foot reclaimed barnwood island with storage. The Cottage includes two bedrooms and one full bathroom with double vanities and a rain head shower. Additional improvements include a newly painted 3 car detached garage with new flooring, heating and cooling, and over 600 square feet of finished space on the upper level suitable for a variety of uses. The property also includes an older 8 stall barn with a metal roof, a run in shed, a walnut grove with approximately 160 walnut trees, and a KOI pond updated in 2022 with a new pump and filtration system. An outdoor pavilion has been recently added. The location provides access to the amenities of Versailles, Mortonsville, and surrounding Central Kentucky destinations. This is a Bluegrass Trust home.

755 Delaney Ferry Rd, Versailles

202 E Walnut St, Danville
$299,900
2 Beds ⋅ 1 Baths ⋅ 26005507 MLS
The Thomas Barbee House, built circa 1790 and on the National Register of Historic Places and Kentucky's famed Bourbon Trail, presents the rare opportunity to own a piece of American history brought into this century. On the same block as downtown Danville's Constitution Square, the "birthplace of Kentucky," and walking distance to Centre College, the Thomas Barbee House recently underwent a major renovation, restoring its walls, ceilings and floors to the 18th century while bringing its interiors to the 21st. A single-pen, two-story log cabin made of white oak logs, the Thomas Barbee House features a first-floor, open-living concept with a modern kitchen and inviting living room with a gas fireplace. A spacious bedroom, laundry room and bathroom comprise the second floor, while the third floor sleeping loft welcomes extra guests. Zoned residential and commercial, the Thomas Barbee House is turnkey for any endeavor, especially a short-term rental for visitors to Danville, Centre College, and those exploring the Bourbon Trail. An additional lot presents the opportunity for residential or commercial expansion. Thomas Barbee, a Revolutionary War officer, was awarded land grants in Kentucky for his military service. He built the Thomas Barbee House near Danville's first post office where he reported to work as the first postmaster west of the Alleghenies. The original post office where he worked is walking distance from the cabin in Danville's Constitution Square as is Barbee's gravestone in Danville's beautiful Bellevue Cemetery. The renovation journey of the Thomas Barbee House can be viewed on Instagram @a.shot.of.yesterday

202 E Walnut St, Danville

616 E Main St, Danville
$339,900
4 Beds ⋅ 3 Baths ⋅ 26013989 MLS
Classic charm meets modern convenience at 616 E. Main Street in the heart of Danville. Situated on nearly half an acre, this beautifully updated Cape Cod offers over 2,300 square feet of living space with 4 bedrooms, 2 full bathrooms, and 1 half bath. Originally built in 1920, the home blends timeless character with thoughtful updates designed for today's lifestyle. Step inside to discover spacious living areas, luxury vinyl flooring, and a functional floor plan highlighted by a desirable first-floor primary suite complete with a walk-in closet and private bath. The large great room creates an inviting gathering space, while two fireplaces add warmth and character throughout the home. The updated kitchen is designed for both everyday living and entertaining, featuring quartz countertops, ample workspace, and plenty of storage. Whether hosting family gatherings or preparing a quiet meal at home, this space is both functional and inviting. Additional bedrooms provide flexibility for family, guests, a home office, or hobby space, while the home's thoughtful layout offers room to spread out and enjoy. An unfinished partial basement provides valuable storage space and additional room for hobbies, projects, or future possibilities. Outside, the welcoming front porch invites you to slow down and enjoy life in one of Danville's most established neighborhoods. The nearly half-acre lot provides room for outdoor entertaining, gardening, pets, or future possibilities rarely found this close to downtown. Conveniently located near downtown Danville, shopping, dining, parks, and schools, this home offers the perfect combination of historic charm, modern comfort, and an exceptional in-town setting. If you've been searching for character, space, and location, 616 E. Main Street deserves a place at the top of your list.

616 E Main St, Danville

1014 Richmond Rd, Lexington
$2,500,000
4 Beds ⋅ 4 Baths ⋅ 26010644 MLS
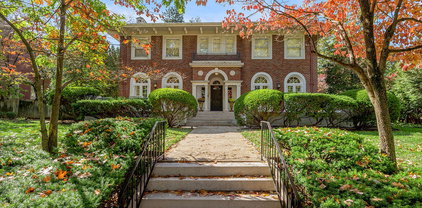
Nestled in the heart of historic Ashland Park, this 1925 residence stands as a rare example of timeless architecture paired with thoughtful modern refinement. A grand 12-foot-wide Palladian entry, framed by marble walls and sandstone columns, sets the tone the moment you arrive. The front terrace offers a gracious outdoor gathering space, with fan-lighted French doors that open directly into the dining room—an inviting flow that speaks to the home's original purpose: elegant entertaining. Inside, the scale is unmistakably classic. The 28-foot living room is anchored by an impressive Italian marble fireplace, a true statement piece imported from Italy, and tall windows that fill the room with natural light. A Palladian door leads seamlessly into the solarium, where a cast- iron working wall fountain adds charm and character few homes can claim. The remodeled and enlarged kitchen blends today's function with timeless style, offering custom cabinetry with glass-front doors, generous workspace, and an adjoining butler's pantry—ideal for hosting, staging, and everyday ease. The second level features four comfortable bedrooms and three baths, including access to a lovely screened sun porch that feels pulled from another era. The third floor provides excellent flex space—perfect for a home office, studio, or a teenager's retreat. Outside, the 2-car garage includes a finished room with a full bath, making it an excellent option for an office, art studio, or guest suite. A home of this quality, preserved and elevated over a century, rarely becomes available. It delivers heritage, craftsmanship, and livability in one of Lexington's most treasured neighborhoods. Ideally located minutes from downtown Lexington, Chevy Chase shopping, restaurants, and the University of KY.

1014 Richmond Rd, Lexington

930 Steele Rd, Versailles
$1,750,000
4 Beds ⋅ 4 Baths ⋅ 26013336 MLS
Set along the gently rolling farmland of Steele Road, Old Mansion Farm—also known historically as Canebrake—reflects the early settlement era of Woodford County. The property's origins trace to the late 18th century, a period when Kentucky had only recently achieved statehood and the Bluegrass region was being shaped by its first permanent farms. The home's circa 1796 construction date, preserved through long standing local records and ownership tradition, places it among the earlier residences established in the Clear Creek corridor. Historical accounts note that four homes were built by brothers in this area, each positioned on elevated ground with natural springs nearby—an early and practical siting strategy that contributed to the longevity of these farmsteads. Old Mansion Farm fits squarely within this pattern, its hilltop location reflecting the priorities of the region's first agricultural families. The surrounding landscape would have originally been defined by the dense native canebrakes that once covered much of Central Kentucky, a feature that likely inspired the property's long used name. Early farmers in this part of Woodford County commonly named their land for natural landmarks, and the Canebrake name appears to have endured across generations of private ownership. While not formally listed on state or federal historic registers, the property embodies characteristics typical of early Bluegrass farmsteads: a central home site positioned on elevated ground, agricultural acreage extending outward from the main residence, and a layout oriented toward both self sufficiency and the region's developing agrarian economy. Its long tenure as a working farm contributes to its local significance, reflecting the continuity of rural land use that has defined this part of Woodford County for more than two centuries. Today, Canebrake stands as a rare example of an early Kentucky homestead that has remained privately held throughout its history. Its setting, scale, and enduring name connect the modern property to the foundational period of settlement in the Versailles area, offering a tangible link to the county's earliest patterns of architecture, land ownership, and agricultural development. The home underwent a comprehensive renovation in 2003, during which a substantial addition with expansive porches was constructed. Geo thermal heating and cooling were installed at that time and operate across three zones, enhancing efficiency while preserving the home's historic character. In 2013, the deck and pool were added, further integrating modern amenities into the historic setting. The Seller's Disclosure includes a recent home inspection as well as a brief history of the current owners' upgrades and renovation work since purchasing the property.

930 Steele Rd, Versailles

207 Arthur Hts, Middlesboro
$264,900
5 Beds ⋅ 3 Baths ⋅ 26010558 MLS
CHARMING VICTORIA HOME. Experience the timeless allure of this late-1800s Victorian masterpiece, where historic character meets expansive modern living. Boasting over 2,404 finished square feet—plus a versatile 600-square-foot finished attic space—this impressive residence offers a total of five spacious bedrooms, providing ample room for family, guests, or a dedicated home office. The primary bedroom is currently under renovation, offering the rare opportunity to add your final personal touch to the suite. While the primary bedroom bath has been completely remodeled with a walk in shower, bluetooth speakers, Step into your personal sanctuary with this top-of-the-line intelligent toilet. A seamless one-piece, skirted design, this smart fixture features a motion-activated lid that opens upon approach and an automatic, high-efficiency flush for ultimate sanitation. The integrated bidet offers customizable warm water cleaning, heated seating for year-round comfort, and an automatic air purifier to keep the atmosphere fresh and serene. The heart of the home flows through classic spaces designed for both grand entertaining and quiet retreats. Enjoy the traditional elegance of the parlor, a formal dining room for holiday gatherings, and a comfortable living room. Outside, the large wrap-around porch serves as the perfect vantage point for beautiful neighborhood views, while the screened-in porch and fenced in courtyard beautiful elegance to the home.

207 Arthur Hts, Middlesboro

130 E Union Rd, Carlisle
$420,000
3 Beds ⋅ 2 Baths ⋅ 26008669 MLS
"Hello, I'm 130 East Union. I've stood proudly for more than a century, and while my current owners may have covered some of my walls with wallpaper over the years, beneath it all I'm still the same grand home I've always been. Did you notice my beautiful original doors? They've been welcoming family, friends, and neighbors for generations, and they're still here to welcome you home today. Where else can you find bedrooms this massive, original hardwood flooring, and beautiful original wood trim that has survived the test of time? I sit on approximately 3.8 acres, giving me the feel of a mini farm while still being conveniently close to town. I've hosted family gatherings, raised children, and created memories for more than 100 years. My fireplaces, spacious rooms, and timeless character tell a story that simply can't be replicated in today's construction. And did I mention that I have three extremely large walk-in closets? Homes of my era weren't known for abundant closet space, making this a rare feature that you'll appreciate every day. With a little vision and love, I can once again showcase the craftsmanship and charm that make historic homes so special. I'm ready for my next chapter and for a new family to create memories within my walls. If you're looking for space, character, acreage, and a home with a story to tell, I'd love to meet you. Please help me find my next owner and continue the legacy I've been building for over a century."

130 E Union Rd, Carlisle

111 Edgemoor Dr, Lexington
$725,000
3 Beds ⋅ 3 Baths ⋅ 26013142 MLS
Great opportunity! Location, Location, Location! Nestled in the highly desirable Edgemoor/Tahoma Terrace neighborhood, this exceptional two-story brick home offers timeless charm, outstanding curb appeal, and a lifestyle that is hard to find. Start your mornings with a cup of coffee on the inviting covered front porch before stepping inside to a spacious foyer that sets the tone for the warmth and character found throughout the home. The main level features a welcoming living room, dining room, kitchen, bedroom, and full bath, providing both comfort and flexibility for everyday living. Upstairs, you'll find an exceptionally spacious primary suite featuring a large soaking tub, oversized walk-in shower, heated floors, and a heated towel rack—creating a true retreat. An additional bedroom, full bath and a large upstairs laundry room add convenience and functionality. Situated on approximately 2/3 of an acre, this property offers an abundance of outdoor living space. Enjoy relaxing evenings on the covered back patio overlooking a fence backyard surrounded by beautifully mature trees and landscaping. This creating a peaceful and private setting perfect for entertaining, gardening, or simply enjoying nature. Additional features include an attached carport, a second two-car carport, and two storage buildings. The large storage building offers a workshop, shelving, and ample storage space. The expansive backyard provides plenty of room for recreation, including the potential for a pickleball court. What truly sets this home apart is its unique layout, offering three spacious bedrooms, 3 full bathrooms. Conveniently located near the University of Kentucky, UK HealthCare, Baptist Health, Kroger Field, Downtown Lexington, The Arboretum, Southland Drive, and an abundance of shopping, dining, and entertainment, this home combines classic character with an unbeatable location. Schedule your private showing today!

111 Edgemoor Dr, Lexington

2035 Ky-1247, Stanford
$990,000
5 Beds ⋅ 5 Baths ⋅ 26012885 MLS
Welcome to the historic John Baughman House, a remarkable Kentucky estate where history, character, and modern living come together. Originally constructed in 1847, this distinguished Greek Revival residence has evolved over generations into an impressive 5-bedroom, 5-bathroom estate offering approximately 5,704 square feet of living space. Situated on 20.27 picturesque acres in Stanford, this unique property offers the privacy and beauty of country living while preserving a tangible connection to Lincoln County's rich history. The original brick residence remains the heart of the home, showcasing the craftsmanship, architectural details, and timeless character that define Kentucky's historic homes. Over the years, thoughtful additions have expanded the property to meet the needs of modern living, including substantial living space above the attached three-car garage. The result is a rare blend of historic charm and contemporary functionality. Inside, you'll find expansive living areas, generous bedrooms, multiple gathering spaces, and the flexibility to accommodate a variety of lifestyles. Whether hosting family and friends, enjoying quiet evenings at home, or simply appreciating the beauty of the surrounding countryside, this home offers both comfort and character at every turn. Beyond the residence, the acreage provides rolling views, mature trees, open green space, and a peaceful setting that feels worlds away from the demands of everyday life. A year-round creek winds through the property, adding to the estate's scenic beauty and serene country setting. Adding to the property's historical appeal is a structure located behind the main residence. Local residents have long identified the building as a former schoolhouse, while historical registry records indicate that a smokehouse once stood to the rear of the property. Regardless of its original purpose, the structure serves as a fascinating reminder of the property's rich past and the generations who once lived and worked here. The John Baughman House remained in the Baughman family for approximately 130 years, preserving a legacy few properties can claim. Built before the Civil War and carefully maintained through generations of ownership, the home stands today as a remarkable example of how history and modern living can coexist. Historic homes come and go. Historic estates of this caliber rarely become available.

2035 Ky-1247, Stanford

11485 Julien Rd, Gracey
$999,000
6 Beds ⋅ 6 Baths ⋅ 26013914 MLS
Follow the winding, tree-lined driveway to this distinctive circa 1878 estate nestled on just under 12 acres in Gracey, Kentucky. Rich in history and thoughtfully restored, this exceptional property offers more than 4,200 square feet of living space with 6 bedrooms, potential for a 7th bedroom, 4 full bathrooms, and 2 half bathrooms. With its generous living spaces and flexible floor plan, the home provides room for family living, overnight guests, entertaining, or multi-generational living. From the moment you arrive, the character of this remarkable historic home is evident. A full-length covered front porch welcomes you and provides the perfect spot to enjoy a glass of iced lemonade, morning coffee, or a quiet evening while taking in the peaceful surroundings. The home has undergone an extensive, meticulous three-year renovation designed to preserve its historic integrity while incorporating important modern improvements. Updates include a new foundation, updated plumbing and electrical systems, a new roof, a beautifully renovated chef's country kitchen, and updated bathrooms featuring custom period-inspired tile work. The result is a home that blends the craftsmanship and character of another era with the comfort and functionality expected today. The kitchen opens toward a covered rear porch, creating a wonderful extension of the living and entertaining space. After a large family dinner, step outside, relax, and watch the sunset spread across the surrounding farmland. It is the kind of setting where everyday moments become memorable. Throughout the home, original architectural details and craftsmanship remain an important part of its appeal. A master carpenter carefully restored and reworked numerous historic elements, including wood baseboards, wood siding shingles, fireplaces, stained-glass windows, and intricate woodwork. These details have been given renewed life while maintaining the distinctive character that makes this property unlike the typical modern home. Inside, spacious rooms, high ceilings, historic details, and thoughtfully updated spaces create a warm and inviting atmosphere. The combination of substantial living space and multiple bedrooms and baths provides exceptional flexibility for today's lifestyle while preserving the feeling of a true historic estate. Step outside and the nearly 12-acre setting becomes part of the experience. The acreage provides privacy, beautiful views, and plenty of room to enjoy the outdoors. Depending on your interests, the property offers possibilities for horses, hobby farming, gardening, recreation, outdoor gatherings, or simply enjoying the peaceful rhythm of country life. Imagine starting your morning with coffee on the porch while listening to the birds, spending an afternoon exploring the grounds, and ending the day watching the sunset over the farmland. The property's location adds another layer of convenience. Situated in Gracey, it offers a peaceful rural setting while remaining conveniently located near Hopkinsville and Fort Campbell, including access to the Night Stalkers Gate. This combination of historic character, extensive renovations, acreage, and convenient access makes this property a rare find. This is more than a historic home—it is a piece of Kentucky history thoughtfully preserved for its next chapter. From the restored craftsmanship and welcoming porches to the expansive living space and nearly 12 acres of countryside, 11485 Julien Road offers a lifestyle that is increasingly difficult to find. A video tour is available to showcase the home, grounds, renovation details, and many of the unique features that make this estate truly special.

11485 Julien Rd, Gracey

160 Elm St, Versailles
$1,499,900
5 Beds ⋅ 5 Baths ⋅ 26001175 MLS
An extraordinary opportunity to own one of downtown Versailles' most iconic residences— a wonderful multi-generational home, designed for living together - without compromise. A stately front porch framed by impressive columns and a classic fan-lighted front door welcomes you into a grand entry hall with fireplace. Throughout the home, soaring ceilings, gleaming hardwood floors, and oversized windows create a light-filled and timeless atmosphere. The formal living and dining rooms flank the entry hall, each showcasing exquisite woodwork and inviting fireplaces. A graceful curved front staircase—adorned with carved spindles, a hand-crafted rail, and a striking leaded-glass window on the landing—anchors the home with architectural distinction. The second level offers four bedrooms, two full baths, and a half bath. A former bedroom adjacent to the primary suite has been thoughtfully converted into a generous walk-in closet and opens to a charming second-story balcony overlooking the front yard of the home. A permanent staircase leads to the third-floor attic, offering excellent potential for future finishing. A rear staircase returns to the kitchen and rear entry hall, while an inviting sunroom provides tranquil views of the backyard. A seamless first -level addition showcases an impressive great room, a spacious primary suite with a tiled bath featuring a zero-entry shower, a walk-in closet, a private office and a screened patio. The presence of the original primary suite on the second level makes this home an ideal option for multi-generational buyers. At the rear of the property, you'll find a three-car garage, workshop, laundry room, walk-in pantry, and a second home office. Above the garage, a private guest suite features a full kitchen, living area, bedroom, and full bath. Set on 1.41 acres with room for future pool, the estate also includes a historic icehouse, smokehouse, and a separate guest house (approximately 650 sq ft per level, 2nd level non-conforming) offering a living room, kitchen, bedroom, and full bath. A whole-house generator services both the main residence and guest house. The property is being sold as-is, presenting a rare opportunity to steward a truly remarkable historic estate in the heart of Versailles.

160 Elm St, Versailles

Start Your Search

How much is your home worth?

Get instant property value now!