$460,000 Experience upscale living in this beautifully crafted new construction ranch located in the new desirable Stonegate community. Offering 3 bedrooms, 2.5 baths, and nearly 2,200 square feet of thoughtfully designed living space, this home combines modern style with everyday functionality. Conveniently situated just minutes from shopping, dining, and grocery stores, the location offers both comfort and convenience. Inside, you'll find quality finishes throughout, including granite countertops, designer fixtures, tiled shower surrounds, and an open-concept layout ideal for both entertaining and daily living. The spacious kitchen flows seamlessly into the main living area, while practical features such as walk-in closets, a pantry, laundry room, and covered porch provide the perfect balance of style and convenience. The private primary suite was designed with comfort in mind and includes solid core doors along with additional sound-reducing insulation for enhanced privacy. A versatile bonus room offers flexible space for a home office, media room, guest area, or playroom. Situated on a generous lot with scenic views, this home is part of Stonegate, a growing neighborhood planned with sidewalks and surrounding green space for residents to enjoy. Additional floor plans and custom build opportunities are also available. 3 Beds ⋅ 3 Baths ⋅ 26011974 MLS Experience upscale living in this beautifully crafted new construction ranch located in the new desirable Stonegate community. Offering 3 bedrooms, 2.5 baths, and nearly 2,200 square feet of thoughtfully designed living space, this home combines modern style with everyday functionality. Conveniently situated just minutes from shopping, dining, and grocery stores, the location offers both comfort and convenience. Inside, you'll find quality finishes throughout, including granite countertops, designer fixtures, tiled shower surrounds, and an open-concept layout ideal for both entertaining and daily living. The spacious kitchen flows seamlessly into the main living area, while practical features such as walk-in closets, a pantry, laundry room, and covered porch provide the perfect balance of style and convenience. The private primary suite was designed with comfort in mind and includes solid core doors along with additional sound-reducing insulation for enhanced privacy. A versatile bonus room offers flexible space for a home office, media room, guest area, or playroom. Situated on a generous lot with scenic views, this home is part of Stonegate, a growing neighborhood planned with sidewalks and surrounding green space for residents to enjoy. Additional floor plans and custom build opportunities are also available. 105 Stonegate Dr, Danville
$399,900 Welcome to your dream home nestled on over an acre in the beautiful and quiet Woods Pointe subdivision! This new construction home offers 3 spacious bedrooms and 3 full bathrooms- two located on the main floor and one in the basement -providing flexibility and comfort. Step inside to a bright and open layout featuring a great room with a cozy fireplace and specialty ceilings, perfect for relaxing evenings or entertaining guests. The eat-in kitchen offers plenty of space for gatherings, with modern finishes and a functional layout. The unfinished basement includes a 2-car garage and an open areaâ€'ideal for a home gym, playroom, office, or extra living space. With ample storage and room to grow, this home offers the perfect balance of style and function. Enjoy the peace and privacy of your large lot while still being just a short drive from town amenities. Don't miss your chance to own this brand-new gem in one of the area's most desirable neighborhoods! 3 Beds ⋅ 3 Baths ⋅ 25007493 MLS Welcome to your dream home nestled on over an acre in the beautiful and quiet Woods Pointe subdivision! This new construction home offers 3 spacious bedrooms and 3 full bathrooms- two located on the main floor and one in the basement -providing flexibility and comfort. Step inside to a bright and open layout featuring a great room with a cozy fireplace and specialty ceilings, perfect for relaxing evenings or entertaining guests. The eat-in kitchen offers plenty of space for gatherings, with modern finishes and a functional layout. The unfinished basement includes a 2-car garage and an open areaâ€'ideal for a home gym, playroom, office, or extra living space. With ample storage and room to grow, this home offers the perfect balance of style and function. Enjoy the peace and privacy of your large lot while still being just a short drive from town amenities. Don't miss your chance to own this brand-new gem in one of the area's most desirable neighborhoods! 109 Liam Way Unit Lot #3, Paint Lick
$890,000 Welcome to 105 Delaney Ferry in beautiful Woodford County! This spacious Hardie plank two-story home offers the perfect blend of comfort, style, and rural charm just minutes from all the amenities of Versailles. Step inside to a stunning two-story foyer that opens to a formal dining room, living room, and inviting hearth room. The open-concept floor plan features a large breakfast area, and a bright, cheerful kitchen complete with quartz island, stainless steel appliances, wall oven with built-in microwave, abundant cabinetry, and generous counter space—perfect for entertaining and everyday living. The luxurious primary ensuite offers a relaxing retreat with a jetted tub, double vanity, and tiled walk-in shower, and walk in closet. Three additional generously sized bedrooms (all with walk in closets) share a convenient Jack-and-Jill bath. Situated on a beautifully fenced and gated one-acre lot, the outdoor living space is exceptional. Enjoy the covered patio, with cozy fireplace, overlooking the heated saltwater pool —ideal for relaxing year-round. An unfinished basement provides endless possibilities and room to grow. Experience peaceful country living with the convenience of nearby shopping, dining, and schools in Versailles. 4 Beds ⋅ 3 Baths ⋅ 26010579 MLS Welcome to 105 Delaney Ferry in beautiful Woodford County! This spacious Hardie plank two-story home offers the perfect blend of comfort, style, and rural charm just minutes from all the amenities of Versailles. Step inside to a stunning two-story foyer that opens to a formal dining room, living room, and inviting hearth room. The open-concept floor plan features a large breakfast area, and a bright, cheerful kitchen complete with quartz island, stainless steel appliances, wall oven with built-in microwave, abundant cabinetry, and generous counter space—perfect for entertaining and everyday living. The luxurious primary ensuite offers a relaxing retreat with a jetted tub, double vanity, and tiled walk-in shower, and walk in closet. Three additional generously sized bedrooms (all with walk in closets) share a convenient Jack-and-Jill bath. Situated on a beautifully fenced and gated one-acre lot, the outdoor living space is exceptional. Enjoy the covered patio, with cozy fireplace, overlooking the heated saltwater pool —ideal for relaxing year-round. An unfinished basement provides endless possibilities and room to grow. Experience peaceful country living with the convenience of nearby shopping, dining, and schools in Versailles. 105 Delaney Ferry Rd, Versailles
$399,000 Welcome to 102 Dogwood Trail — a spacious, beautifully situated home in the established Twin Oaks neighborhood offering room to live, entertain, and grow. With over 3,600 square feet, this 5-bedroom, 4.5-bath home delivers the space today's buyers are searching for. From the moment you walk in, you'll appreciate the flexible layout, generous room sizes, and the ability to accommodate large families, guests, or multi-generational living. The main living areas offer a warm, inviting feel with a mix of hardwood, carpet, and vinyl flooring, while the finished basement provides additional living space perfect for a media room, recreation area, or private retreat. Step outside and you'll find one of this home's standout features — a private, fenced backyard, ideal for summer gatherings, relaxing weekends, and entertaining friends and family. Conveniently located just minutes from shopping, dining, and schools, this property offers the perfect blend of space, location, and lifestyle. If you've been searching for a home with room to spread out and features that make everyday living enjoyable, this is one you don't want to miss. 5 Beds ⋅ 5 Baths ⋅ 26015219 MLS Welcome to 102 Dogwood Trail — a spacious, beautifully situated home in the established Twin Oaks neighborhood offering room to live, entertain, and grow. With over 3,600 square feet, this 5-bedroom, 4.5-bath home delivers the space today's buyers are searching for. From the moment you walk in, you'll appreciate the flexible layout, generous room sizes, and the ability to accommodate large families, guests, or multi-generational living. The main living areas offer a warm, inviting feel with a mix of hardwood, carpet, and vinyl flooring, while the finished basement provides additional living space perfect for a media room, recreation area, or private retreat. Step outside and you'll find one of this home's standout features — a private, fenced backyard, ideal for summer gatherings, relaxing weekends, and entertaining friends and family. Conveniently located just minutes from shopping, dining, and schools, this property offers the perfect blend of space, location, and lifestyle. If you've been searching for a home with room to spread out and features that make everyday living enjoyable, this is one you don't want to miss. 102 Dogwood Trl, London
$439,999 NEW CONSTRUCTION Move In Ready!! Abigail Elevation-A by James Monroe Homes located in the Eastgate neighborhood in Nicholasville, KY The award-winning Abigail plan offers exceptional flexibility for living, working, and relaxing. Just off the foyer, a spacious flex room provides the perfect setting for a home office, formal dining room, or additional sitting area. The well-appointed kitchen features a center island, double-door pantry closet, and stainless steel appliances. A 4-foot extension enhances the family room, creating even more space for gathering and entertaining. The first floor also includes a floating breakfast area and a convenient powder room. Upstairs, the primary suite boasts a generously sized walk-in closet. Three additional bedrooms, two full baths, and a dedicated laundry room complete the second level, offering both comfort and functionality. Every James Monroe Home includes Connected Living features such as a Ring doorbell and chime, WiFi garage door opener, two smart switches, data hub, and WiFi thermostat. All homes also come with the Build With Confidence Promise. 4 Beds ⋅ 3 Baths ⋅ 26002824 MLS NEW CONSTRUCTION Move In Ready!! Abigail Elevation-A by James Monroe Homes located in the Eastgate neighborhood in Nicholasville, KY The award-winning Abigail plan offers exceptional flexibility for living, working, and relaxing. Just off the foyer, a spacious flex room provides the perfect setting for a home office, formal dining room, or additional sitting area. The well-appointed kitchen features a center island, double-door pantry closet, and stainless steel appliances. A 4-foot extension enhances the family room, creating even more space for gathering and entertaining. The first floor also includes a floating breakfast area and a convenient powder room. Upstairs, the primary suite boasts a generously sized walk-in closet. Three additional bedrooms, two full baths, and a dedicated laundry room complete the second level, offering both comfort and functionality. Every James Monroe Home includes Connected Living features such as a Ring doorbell and chime, WiFi garage door opener, two smart switches, data hub, and WiFi thermostat. All homes also come with the Build With Confidence Promise. 105 Roland Ct, Nicholasville
$249,000 Excellent investment opportunity located in the Villager Resort right on beautiful Lake Cumberland. This spacious duplex offers versatility, size, and strong income potential for both short-term vacation rentals and long-term tenants. One unit features a well-designed three-bedroom, two-bathroom layout, ideal for comfortable year-round living or rental use. The second unit is a generous three-level residence offering exceptional space and flexibility. The main level includes two bedrooms and two full bathrooms, while the upper level boasts a large private bedroom suite with a full bath and oversized walk-in closet. The "mostly" finished basement adds even more value with a full bathroom and an additional bonus room, perfect for use as an extra bedroom, game room, or entertainment space. The property is walking distance from Lake Cumberland, enhancing its appeal for vacationers and long-term renters alike. Buyers also have the option to purchase access to Villager Resort amenities, including a pool, private dock and tram, providing added lifestyle and rental appeal. Conveniently located near the lake and resort attractions, this duplex presents a rare opportunity to own a high-capacity rental property in a sought-after destination. While the property could benefit from updates, it is aggressively priced to reflect its condition, making it an excellent value-add investment with strong upside potential. Whether you're looking to expand your rental portfolio or capitalize on the growing demand for Lake Cumberland accommodations, this property offers location, size, and income potential that are hard to find. 6 Beds ⋅ 6 Baths ⋅ 26000712 MLS Excellent investment opportunity located in the Villager Resort right on beautiful Lake Cumberland. This spacious duplex offers versatility, size, and strong income potential for both short-term vacation rentals and long-term tenants. One unit features a well-designed three-bedroom, two-bathroom layout, ideal for comfortable year-round living or rental use. The second unit is a generous three-level residence offering exceptional space and flexibility. The main level includes two bedrooms and two full bathrooms, while the upper level boasts a large private bedroom suite with a full bath and oversized walk-in closet. The "mostly" finished basement adds even more value with a full bathroom and an additional bonus room, perfect for use as an extra bedroom, game room, or entertainment space. The property is walking distance from Lake Cumberland, enhancing its appeal for vacationers and long-term renters alike. Buyers also have the option to purchase access to Villager Resort amenities, including a pool, private dock and tram, providing added lifestyle and rental appeal. Conveniently located near the lake and resort attractions, this duplex presents a rare opportunity to own a high-capacity rental property in a sought-after destination. While the property could benefit from updates, it is aggressively priced to reflect its condition, making it an excellent value-add investment with strong upside potential. Whether you're looking to expand your rental portfolio or capitalize on the growing demand for Lake Cumberland accommodations, this property offers location, size, and income potential that are hard to find. 105 Villagers Resort Dr, Somerset
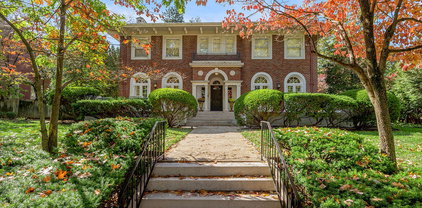
$2,500,000 Nestled in the heart of historic Ashland Park, this 1925 residence stands as a rare example of timeless architecture paired with thoughtful modern refinement. A grand 12-foot-wide Palladian entry, framed by marble walls and sandstone columns, sets the tone the moment you arrive. The front terrace offers a gracious outdoor gathering space, with fan-lighted French doors that open directly into the dining room—an inviting flow that speaks to the home's original purpose: elegant entertaining. Inside, the scale is unmistakably classic. The 28-foot living room is anchored by an impressive Italian marble fireplace, a true statement piece imported from Italy, and tall windows that fill the room with natural light. A Palladian door leads seamlessly into the solarium, where a cast- iron working wall fountain adds charm and character few homes can claim. The remodeled and enlarged kitchen blends today's function with timeless style, offering custom cabinetry with glass-front doors, generous workspace, and an adjoining butler's pantry—ideal for hosting, staging, and everyday ease. The second level features four comfortable bedrooms and three baths, including access to a lovely screened sun porch that feels pulled from another era. The third floor provides excellent flex space—perfect for a home office, studio, or a teenager's retreat. Outside, the 2-car garage includes a finished room with a full bath, making it an excellent option for an office, art studio, or guest suite. A home of this quality, preserved and elevated over a century, rarely becomes available. It delivers heritage, craftsmanship, and livability in one of Lexington's most treasured neighborhoods. Ideally located minutes from downtown Lexington, Chevy Chase shopping, restaurants, and the University of KY. 4 Beds ⋅ 4 Baths ⋅ 26010644 MLS Nestled in the heart of historic Ashland Park, this 1925 residence stands as a rare example of timeless architecture paired with thoughtful modern refinement. A grand 12-foot-wide Palladian entry, framed by marble walls and sandstone columns, sets the tone the moment you arrive. The front terrace offers a gracious outdoor gathering space, with fan-lighted French doors that open directly into the dining room—an inviting flow that speaks to the home's original purpose: elegant entertaining. Inside, the scale is unmistakably classic. The 28-foot living room is anchored by an impressive Italian marble fireplace, a true statement piece imported from Italy, and tall windows that fill the room with natural light. A Palladian door leads seamlessly into the solarium, where a cast- iron working wall fountain adds charm and character few homes can claim. The remodeled and enlarged kitchen blends today's function with timeless style, offering custom cabinetry with glass-front doors, generous workspace, and an adjoining butler's pantry—ideal for hosting, staging, and everyday ease. The second level features four comfortable bedrooms and three baths, including access to a lovely screened sun porch that feels pulled from another era. The third floor provides excellent flex space—perfect for a home office, studio, or a teenager's retreat. Outside, the 2-car garage includes a finished room with a full bath, making it an excellent option for an office, art studio, or guest suite. A home of this quality, preserved and elevated over a century, rarely becomes available. It delivers heritage, craftsmanship, and livability in one of Lexington's most treasured neighborhoods. Ideally located minutes from downtown Lexington, Chevy Chase shopping, restaurants, and the University of KY. 1014 Richmond Rd, Lexington
$645,000 Welcome Home to the Claiborne Floor Plan by CP Builders. This stunning 4-bedroom, 2.5-bathroom home offers a luxurious and spacious living experience. The first floor features a magnificent primary suite complete with a spacious ensuite bathroom, a walk-in closet, and direct access to the backyard. The open floor plan seamlessly connects the living, dining, and kitchen areas, creating a warm and inviting atmosphere. The gourmet kitchen boasts a large island, perfect for entertaining, and a walk-in pantry for ample storage. A cozy fireplace with gas logs adds a touch of warmth and ambiance to the living room. The first floor also includes a dedicated dining room, a study perfect for working from home, a separate laundry room, and a convenient half bath for guests. Upstairs, you'll find three additional generously sized bedrooms and a two full bathrooms, providing ample space for family and guests. The two-story living room creates an impressive and airy feel throughout the home. Experience the joy of building your dream home with CP Builders. 4 Beds ⋅ 3 Baths ⋅ 24025577 MLS Welcome Home to the Claiborne Floor Plan by CP Builders. This stunning 4-bedroom, 2.5-bathroom home offers a luxurious and spacious living experience. The first floor features a magnificent primary suite complete with a spacious ensuite bathroom, a walk-in closet, and direct access to the backyard. The open floor plan seamlessly connects the living, dining, and kitchen areas, creating a warm and inviting atmosphere. The gourmet kitchen boasts a large island, perfect for entertaining, and a walk-in pantry for ample storage. A cozy fireplace with gas logs adds a touch of warmth and ambiance to the living room. The first floor also includes a dedicated dining room, a study perfect for working from home, a separate laundry room, and a convenient half bath for guests. Upstairs, you'll find three additional generously sized bedrooms and a two full bathrooms, providing ample space for family and guests. The two-story living room creates an impressive and airy feel throughout the home. Experience the joy of building your dream home with CP Builders. 106 Bella Shae Way, Winchester
$176,900 Investment Stanford, KY with strong rental demand. 100 Darst Street features approximately 1,628 square feet with two residential units under one roof. Each side offers a comfortable layout with 2 bedrooms, bathroom, living space, and kitchen areas designed for practical living. Located on a 0.18 acre lot just minutes from downtown Stanford, tenants enjoy quick access to shopping, employment centers, and schools. Ready for it's new portfolio. Whether you're expanding or looking for your first rental property, this duplex provides a solid opportunity in a growing local market. 4 Beds ⋅ 2 Baths ⋅ 26004561 MLS Investment Stanford, KY with strong rental demand. 100 Darst Street features approximately 1,628 square feet with two residential units under one roof. Each side offers a comfortable layout with 2 bedrooms, bathroom, living space, and kitchen areas designed for practical living. Located on a 0.18 acre lot just minutes from downtown Stanford, tenants enjoy quick access to shopping, employment centers, and schools. Ready for it's new portfolio. Whether you're expanding or looking for your first rental property, this duplex provides a solid opportunity in a growing local market. 100 Darst St, Stanford
$42,500 The restictions state that if it is a ranch plan, there is a minimun of 1300 sq ft. It it is a 1 1/2 story or two story then 1800 sq ft will be required. A two car garage must be attached. Developer will need to approve plans before starting construction This lot is ideal for a walkout basement. Perfect setting for watching the sunsets 26005320 MLS The restictions state that if it is a ranch plan, there is a minimun of 1300 sq ft. It it is a 1 1/2 story or two story then 1800 sq ft will be required. A two car garage must be attached. Developer will need to approve plans before starting construction This lot is ideal for a walkout basement. Perfect setting for watching the sunsets 108 Dorset Ln, Winchester
$481,000 Discover luxury, comfort, and thoughtful design in this stunning new construction ranch with a spacious bonus room in the desirable Stonegate subdivision. Offering 4 bedrooms, 2.5 baths, and 2,325 square feet, this beautifully crafted home features an open and functional layout with upscale finishes throughout. The kitchen is designed to impress with granite countertops, stylish fixtures, a large pantry, and seamless flow into the main living and dining areas—perfect for entertaining or everyday living. The primary suite offers a private retreat with solid core doors, enhanced soundproofing insulation, walk-in closets, and a beautifully tiled shower. Upstairs, the versatile bonus room provides endless possibilities for a home office, guest suite, playroom, or media space. Enjoy relaxing mornings or evenings on the covered porch while taking advantage of the convenience of nearby shopping, dining, and grocery stores. Stonegate is a growing new community that will feature sidewalks and surrounding green space, creating the perfect neighborhood atmosphere. Additional floor plans and custom build opportunities are also available. 4 Beds ⋅ 3 Baths ⋅ 26011983 MLS Discover luxury, comfort, and thoughtful design in this stunning new construction ranch with a spacious bonus room in the desirable Stonegate subdivision. Offering 4 bedrooms, 2.5 baths, and 2,325 square feet, this beautifully crafted home features an open and functional layout with upscale finishes throughout. The kitchen is designed to impress with granite countertops, stylish fixtures, a large pantry, and seamless flow into the main living and dining areas—perfect for entertaining or everyday living. The primary suite offers a private retreat with solid core doors, enhanced soundproofing insulation, walk-in closets, and a beautifully tiled shower. Upstairs, the versatile bonus room provides endless possibilities for a home office, guest suite, playroom, or media space. Enjoy relaxing mornings or evenings on the covered porch while taking advantage of the convenience of nearby shopping, dining, and grocery stores. Stonegate is a growing new community that will feature sidewalks and surrounding green space, creating the perfect neighborhood atmosphere. Additional floor plans and custom build opportunities are also available. 109 Stonegate Dr, Danville
$449,265 Proposed Construction - Located in the highly desirable Mallard Point community, you'll enjoy access to a beautiful lake, tennis courts, playground, and park, all within a family-friendly neighborhood that's perfect for enjoying an active lifestyle. Step Inside This Beautiful All Brick Ranch Plan Situated On An Unfinished Walkout Basement Also Known As The Paloverde Built By The Award Winning Builder Haddix Construction. This Home Features An Open Floor Plan With 3 Bedrooms, 2 Full Baths, Enlarged Front Covered Porch, 10 Foot Ceilings, Stained Beams In Great Room Along With A Stone To Ceiling Fireplace In Great Room, Vinyl Plank Flooring In Main Living Area, Granite Countertops In Kitchen, Tile Backsplash AND So Much More. (Pictures Are Of A Similar Model But Not Exact). MODEL HOME OPEN GEORGETOWN: 106 Pinnacle Point Court, Georgetown, Ky. Every Sunday from 1:00pm-3:00pm 3 Beds ⋅ 2 Baths ⋅ 25011118 MLS Proposed Construction - Located in the highly desirable Mallard Point community, you'll enjoy access to a beautiful lake, tennis courts, playground, and park, all within a family-friendly neighborhood that's perfect for enjoying an active lifestyle. Step Inside This Beautiful All Brick Ranch Plan Situated On An Unfinished Walkout Basement Also Known As The Paloverde Built By The Award Winning Builder Haddix Construction. This Home Features An Open Floor Plan With 3 Bedrooms, 2 Full Baths, Enlarged Front Covered Porch, 10 Foot Ceilings, Stained Beams In Great Room Along With A Stone To Ceiling Fireplace In Great Room, Vinyl Plank Flooring In Main Living Area, Granite Countertops In Kitchen, Tile Backsplash AND So Much More. (Pictures Are Of A Similar Model But Not Exact). MODEL HOME OPEN GEORGETOWN: 106 Pinnacle Point Court, Georgetown, Ky. Every Sunday from 1:00pm-3:00pm 108 Hickory Grove Ct, Georgetown
$265,000 Where space, versatility, and scenic surroundings come together. Situated on three adjoining lots totaling approximately 0.76± acres, this unique property features two manufactured homes, making it an exceptional opportunity for multi-generational living, rental income, or guest accommodations. The primary residence is a spacious 2000 Redman manufactured home offering 3 bedrooms, 2 full bathrooms, and over 2,400± square feet of comfortable living space. Recent updates include an updated HVAC/heat pump, partial new flooring, and a cozy propane fireplace, providing both comfort and peace of mind. The home's spacious layout is perfect for everyday living and entertaining alike. The second residence is a 2-bedroom, 2-bath single-wide manufactured home that is currently livable and full of potential. While it could benefit from a little TLC and cosmetic updating, it offers an excellent opportunity for rental income, a guest home, or private living space for extended family. It also features its own fenced backyard and a large storage building, giving occupants additional privacy, outdoor space, and storage. Step outside and take in the beautiful river views while enjoying the many outdoor amenities, including a detached 2-car garage, multiple storage buildings, a paved driveway, and one additional utility hookups, offering even more possibilities for future expansion or additional residences (buyer to verify intended use). Whether you're searching for a home with room for the whole family, an investment opportunity, or a property with income-producing potential, 100 Blue Waters Drive offers a rare combination of space, flexibility, and value that's hard to find. Schedule your private showing today and discover everything this one-of-a-kind property has to offer! 3 Beds ⋅ 2 Baths ⋅ 26011234 MLS Where space, versatility, and scenic surroundings come together. Situated on three adjoining lots totaling approximately 0.76± acres, this unique property features two manufactured homes, making it an exceptional opportunity for multi-generational living, rental income, or guest accommodations. The primary residence is a spacious 2000 Redman manufactured home offering 3 bedrooms, 2 full bathrooms, and over 2,400± square feet of comfortable living space. Recent updates include an updated HVAC/heat pump, partial new flooring, and a cozy propane fireplace, providing both comfort and peace of mind. The home's spacious layout is perfect for everyday living and entertaining alike. The second residence is a 2-bedroom, 2-bath single-wide manufactured home that is currently livable and full of potential. While it could benefit from a little TLC and cosmetic updating, it offers an excellent opportunity for rental income, a guest home, or private living space for extended family. It also features its own fenced backyard and a large storage building, giving occupants additional privacy, outdoor space, and storage. Step outside and take in the beautiful river views while enjoying the many outdoor amenities, including a detached 2-car garage, multiple storage buildings, a paved driveway, and one additional utility hookups, offering even more possibilities for future expansion or additional residences (buyer to verify intended use). Whether you're searching for a home with room for the whole family, an investment opportunity, or a property with income-producing potential, 100 Blue Waters Drive offers a rare combination of space, flexibility, and value that's hard to find. Schedule your private showing today and discover everything this one-of-a-kind property has to offer! 100 Blue Waters Dr, Vanceburg
$212,000 Great investment opportunity! This well-maintained brick duplex features a charming covered front porch and two spacious units, each offering 2 bedrooms and 1 full bath. Both units include comfortable living spaces with functional layouts and easy-to-maintain finishes. Ideal for rental income, owner-occupancy, or expanding your portfolio. Convenient location and solid construction make this one a must-see! 4 Beds ⋅ 2 Baths ⋅ 25506273 MLS Great investment opportunity! This well-maintained brick duplex features a charming covered front porch and two spacious units, each offering 2 bedrooms and 1 full bath. Both units include comfortable living spaces with functional layouts and easy-to-maintain finishes. Ideal for rental income, owner-occupancy, or expanding your portfolio. Convenient location and solid construction make this one a must-see! 105 Dantley Dr, Corbin
$30,475 Welcome to Village Place - One of Somerset's Most Prestigious Communities! This beautiful building lot offers the perfect opportunity to build your dream home in Village Place subdivision. Nestled in a well-maintained and restricted neighborhood, this lot is surrounded by elegant homes and is flanked by adjoining parcels for sale. The community is known for its charm, curb appeal, and pride of ownership. Conveniently located just minutes from vibrant and historic downtown Somerset, you'll enjoy easy access to shopping, dining, entertainment, and great school. City utilities are readily available, including electricity, sewer, natural gas, and water. Don't miss your chance to be part of this desirable neighborhood—secure your spot today and bring your vision to life! 20117246 MLS Welcome to Village Place - One of Somerset's Most Prestigious Communities! This beautiful building lot offers the perfect opportunity to build your dream home in Village Place subdivision. Nestled in a well-maintained and restricted neighborhood, this lot is surrounded by elegant homes and is flanked by adjoining parcels for sale. The community is known for its charm, curb appeal, and pride of ownership. Conveniently located just minutes from vibrant and historic downtown Somerset, you'll enjoy easy access to shopping, dining, entertainment, and great school. City utilities are readily available, including electricity, sewer, natural gas, and water. Don't miss your chance to be part of this desirable neighborhood—secure your spot today and bring your vision to life! 102 Spyglass Dr Unit LT #3, Somerset
$329,900 Currently move-in ready, the Cape Surf floor plan by Dalamar Homes offers the perfect blend of style, space, and convenience in the desirable Falls Creek community of Georgetown. This beautifully finished 3-bedroom, 2.5-bath townhome features approximately 1,847 square feet with an open-concept layout designed for both everyday living and entertaining. The main level showcases impressive 10' ceilings, elegant arched doorways, a spacious living area, dining space, half bath, and a well-appointed kitchen with modern finishes throughout. Upstairs, you'll find 8' ceilings, a generous primary suite with a large walk-in closet and private bath, plus two additional bedrooms and a full bathroom. Additional highlights include a rear-entry 2-car garage, utility room, low-maintenance living, and quality craftsmanship throughout. Conveniently located near shopping, dining, Toyota, downtown Georgetown, and quick access to I-75, this home combines comfort, style, and location. Builder incentives and preferred lender programs may be available. Schedule your private showing today and experience maintenance-free new construction living in one of Georgetown's fastest-growing communities. Special financing incentive available — Special financing incentive available — qualified buyers may receive rate buy down or 2% back when using builder's preferred lender. Additional lender incentives may apply. *Pictures of like model may not be exact. 3 Beds ⋅ 3 Baths ⋅ 26012131 MLS Currently move-in ready, the Cape Surf floor plan by Dalamar Homes offers the perfect blend of style, space, and convenience in the desirable Falls Creek community of Georgetown. This beautifully finished 3-bedroom, 2.5-bath townhome features approximately 1,847 square feet with an open-concept layout designed for both everyday living and entertaining. The main level showcases impressive 10' ceilings, elegant arched doorways, a spacious living area, dining space, half bath, and a well-appointed kitchen with modern finishes throughout. Upstairs, you'll find 8' ceilings, a generous primary suite with a large walk-in closet and private bath, plus two additional bedrooms and a full bathroom. Additional highlights include a rear-entry 2-car garage, utility room, low-maintenance living, and quality craftsmanship throughout. Conveniently located near shopping, dining, Toyota, downtown Georgetown, and quick access to I-75, this home combines comfort, style, and location. Builder incentives and preferred lender programs may be available. Schedule your private showing today and experience maintenance-free new construction living in one of Georgetown's fastest-growing communities. Special financing incentive available — Special financing incentive available — qualified buyers may receive rate buy down or 2% back when using builder's preferred lender. Additional lender incentives may apply. *Pictures of like model may not be exact. 107 Blackberry Ln, Georgetown
$185,000 NEW PRICE! Cozy and comfortable will best describe this adorable 2 bedroom home conveniently located in the Somerset city limits. You'll feel right at home from the moment you step onto the welcoming front porch. The practical and user friendly floor plan opens to well designed rooms and spaces that give you the feel of a much larger home and comes complete with all kitchen major appliances, washer and dryer! A large outdoor deck off of the kitchen area will lead you to the private, beautiful and spacious fenced back yard that joins the 24 X 24 detached garage PLUS attached carport behind it that is large enough for boat storage!! There's so many potential uses for this low maintenance property with its character and charm and added spaces and amenities. 2 Beds ⋅ 1 Baths ⋅ 26007684 MLS NEW PRICE! Cozy and comfortable will best describe this adorable 2 bedroom home conveniently located in the Somerset city limits. You'll feel right at home from the moment you step onto the welcoming front porch. The practical and user friendly floor plan opens to well designed rooms and spaces that give you the feel of a much larger home and comes complete with all kitchen major appliances, washer and dryer! A large outdoor deck off of the kitchen area will lead you to the private, beautiful and spacious fenced back yard that joins the 24 X 24 detached garage PLUS attached carport behind it that is large enough for boat storage!! There's so many potential uses for this low maintenance property with its character and charm and added spaces and amenities. 103 Harvey Ave, Somerset
$259,000 NEW CABIN, A WATERFALL, and an RV included! Rare opportunity to own a one-of-a-kind retreat in the highly sought-after Paradise Valley area of Red River Gorge, just down the road from the popular Red Point BBQ. Built in 2025, this charming loft bedroom, half-bath cabin with pull out sofa offers the perfect blend of modern comfort and natural beauty. The true showstopper is the creek running through the property that creates a beautiful waterfall below, making a peaceful setting that's hard to find. Relax in the gazebo perched above the falls and take in the sights and sounds of nature right from your own backyard. The property also includes a 2-bedroom (3 bed) RV with a deck, providing additional space for guests or rental potential. An extra flat area offers room for a future build, making this an excellent investment opportunity in one of the Gorge's most desirable locations. Whether you're looking for a personal getaway, short-term rental, or future expansion opportunity, this unique property is ready to impress 1 Beds ⋅ 26012619 MLS NEW CABIN, A WATERFALL, and an RV included! Rare opportunity to own a one-of-a-kind retreat in the highly sought-after Paradise Valley area of Red River Gorge, just down the road from the popular Red Point BBQ. Built in 2025, this charming loft bedroom, half-bath cabin with pull out sofa offers the perfect blend of modern comfort and natural beauty. The true showstopper is the creek running through the property that creates a beautiful waterfall below, making a peaceful setting that's hard to find. Relax in the gazebo perched above the falls and take in the sights and sounds of nature right from your own backyard. The property also includes a 2-bedroom (3 bed) RV with a deck, providing additional space for guests or rental potential. An extra flat area offers room for a future build, making this an excellent investment opportunity in one of the Gorge's most desirable locations. Whether you're looking for a personal getaway, short-term rental, or future expansion opportunity, this unique property is ready to impress 108 Spirit View Lake Dr, Campton
$162,000 Bring your own builder!!! One acre lots surrounded by gorgeous views of farmland and breathtaking sunsets. This is not your cookie cutter one acre lot neighborhood, bring your dreams of building your home to Jessamine Creek Crossing! Basement lots available. High speed fiber optic internet, underground electric and city water available. Don't have a builder, we have a great one. Call today for more information. 25003113 MLS Bring your own builder!!! One acre lots surrounded by gorgeous views of farmland and breathtaking sunsets. This is not your cookie cutter one acre lot neighborhood, bring your dreams of building your home to Jessamine Creek Crossing! Basement lots available. High speed fiber optic internet, underground electric and city water available. Don't have a builder, we have a great one. Call today for more information. 108 Murph Pass, Wilmore
$279,900 New Lifestyle Home Development - Modern Condo Living at Its Best! Welcome to Grayson's newest and most desirable development, offering effortless homeownership with every modern convenience. This spacious 3-bedroom, 2.5-bath condo is a perfect blend of luxury and functionality, designed for easy living. Featuring premium finishes throughout, the home boasts quartz countertops, a stainless steel appliance package, soft-close cabinetry, energy-efficient LED lighting. Built with quality in mind, the property includes 2x6 walls and a camera security system for added peace of mind. The main floor features an inviting entry hall, a modern open concept kitchen, dining area, and a comfortable living room that opens to a patio - perfect for outdoor relaxation. The attached one-car garage provides direct access to the unit and mechanical systems of the home. Upstairs, the master suite is a retreat, offering vaulted ceilings, his-and-hers closets, and an ensuite bath with a step-in shower. Two additional guest rooms and a hall bath with a linen cabinet complete the second level. Upstairs laundry. This gated and fenced community offers a clubhouse, security, and a worry free lifestyle.. Located near downtown Grayson, this home is conveniently close to local amenities, I-64, and AA Highway for easy commuting. HOA Fees $135. Don't miss out on the opportunity to own in this exceptional community where convenience, location, and modern living come together for the ultimate experience. Make this condo your new home today. 3 Beds ⋅ 3 Baths ⋅ 25000357 MLS New Lifestyle Home Development - Modern Condo Living at Its Best! Welcome to Grayson's newest and most desirable development, offering effortless homeownership with every modern convenience. This spacious 3-bedroom, 2.5-bath condo is a perfect blend of luxury and functionality, designed for easy living. Featuring premium finishes throughout, the home boasts quartz countertops, a stainless steel appliance package, soft-close cabinetry, energy-efficient LED lighting. Built with quality in mind, the property includes 2x6 walls and a camera security system for added peace of mind. The main floor features an inviting entry hall, a modern open concept kitchen, dining area, and a comfortable living room that opens to a patio - perfect for outdoor relaxation. The attached one-car garage provides direct access to the unit and mechanical systems of the home. Upstairs, the master suite is a retreat, offering vaulted ceilings, his-and-hers closets, and an ensuite bath with a step-in shower. Two additional guest rooms and a hall bath with a linen cabinet complete the second level. Upstairs laundry. This gated and fenced community offers a clubhouse, security, and a worry free lifestyle.. Located near downtown Grayson, this home is conveniently close to local amenities, I-64, and AA Highway for easy commuting. HOA Fees $135. Don't miss out on the opportunity to own in this exceptional community where convenience, location, and modern living come together for the ultimate experience. Make this condo your new home today. 103 Bluegrass Way, Grayson
$524,500 Welcome to 1013 Old Mitchellsburg Rd - A Rare 33-Acre Farmstead in Parksville, KY This nice 33-acre farm offers the perfect blend of functionality, comfort, and scenic beauty in the heart of Central Kentucky. Whether you're looking for a horse farm or a peaceful country retreat this property has it all. The farm features two separate living spaces: an A-frame home and an apartment - ideal for extended family, guests, or potential rental income. Equestrians will be thrilled with the expansive 9,856 sq ft horse barn, equipped with 22 stalls, ample storage, and space for tack, feed, and equipment — all designed to support serious horse care or training operations. Surrounded by peaceful views, this property provides plenty of room to roam, ride, or cultivate your dream agricultural lifestyle. Located just a short drive from Danville, yet tucked away in Parksville with a gated entrance, it offers both convenience and privacy. Don't miss the opportunity to own this one-of-a-kind farm with endless potential! 3 Beds ⋅ 2 Baths ⋅ 24020967 MLS Welcome to 1013 Old Mitchellsburg Rd - A Rare 33-Acre Farmstead in Parksville, KY This nice 33-acre farm offers the perfect blend of functionality, comfort, and scenic beauty in the heart of Central Kentucky. Whether you're looking for a horse farm or a peaceful country retreat this property has it all. The farm features two separate living spaces: an A-frame home and an apartment - ideal for extended family, guests, or potential rental income. Equestrians will be thrilled with the expansive 9,856 sq ft horse barn, equipped with 22 stalls, ample storage, and space for tack, feed, and equipment — all designed to support serious horse care or training operations. Surrounded by peaceful views, this property provides plenty of room to roam, ride, or cultivate your dream agricultural lifestyle. Located just a short drive from Danville, yet tucked away in Parksville with a gated entrance, it offers both convenience and privacy. Don't miss the opportunity to own this one-of-a-kind farm with endless potential! 1013 Old Mitchellsburg Rd, Parksville
$232,000 Special Financing Incentive! Seller will pay for a 2-1 temporary interest rate buy down for qualified buyers. This single-level home offers timeless appeal with hardwood flooring flowing throughout the living room, dining area, kitchen, and both bedrooms creating a warm, cohesive feel from the moment you walk in. The kitchen has been thoughtfully updated cabinetry and granite countertops, offering both style and functionality for everyday living. The bathroom has been completely refreshed and features a fully tiled walk-in shower. Step outside and you'll find added convenience with both a one-car detached garage and an attached carport, ideal for storage or hobby space. Washer and dryer are included, making this home truly move-in ready. Location is where this property quietly stands out. Positioned just minutes from US-127 and approximately 10 minutes to the Bluegrass Parkway, commuting to Frankfort or Lexington is both simple and efficient. Enjoy the charm of small-town living while staying connected to major work and lifestyle hubs. Special Financing Incentive! Seller will pay for a 2-1 temporary interest rate buy down for qualified buyers who obtain financing through the seller's preferred lender. This incentive can significantly reduce monthly mortgage payments during the first two years of the loan. Buyer qualification and lender approval are required. 2 Beds ⋅ 1 Baths ⋅ 26006089 MLS Special Financing Incentive! Seller will pay for a 2-1 temporary interest rate buy down for qualified buyers. This single-level home offers timeless appeal with hardwood flooring flowing throughout the living room, dining area, kitchen, and both bedrooms creating a warm, cohesive feel from the moment you walk in. The kitchen has been thoughtfully updated cabinetry and granite countertops, offering both style and functionality for everyday living. The bathroom has been completely refreshed and features a fully tiled walk-in shower. Step outside and you'll find added convenience with both a one-car detached garage and an attached carport, ideal for storage or hobby space. Washer and dryer are included, making this home truly move-in ready. Location is where this property quietly stands out. Positioned just minutes from US-127 and approximately 10 minutes to the Bluegrass Parkway, commuting to Frankfort or Lexington is both simple and efficient. Enjoy the charm of small-town living while staying connected to major work and lifestyle hubs. Special Financing Incentive! Seller will pay for a 2-1 temporary interest rate buy down for qualified buyers who obtain financing through the seller's preferred lender. This incentive can significantly reduce monthly mortgage payments during the first two years of the loan. Buyer qualification and lender approval are required. 102 Donna Dr, Lawrenceburg
$950,000 -Excellent Opportunity as is with 996 SF retail/restaurant building in place with drive thru -Can be redeveloped for various retail uses -Value add potential Location: -Central Georgetown Location inside McClelland Circle -Surrounded by tremendous office and retail activity -Near Kroger Marketplace, Parkview Medical Plaza, Aldi, and downtown Georgetown Property Highlights: -Ideal 1-acre site -Flexible commercial zoning (B-2) -Drive thru 26004540 MLS -Excellent Opportunity as is with 996 SF retail/restaurant building in place with drive thru -Can be redeveloped for various retail uses -Value add potential Location: -Central Georgetown Location inside McClelland Circle -Surrounded by tremendous office and retail activity -Near Kroger Marketplace, Parkview Medical Plaza, Aldi, and downtown Georgetown Property Highlights: -Ideal 1-acre site -Flexible commercial zoning (B-2) -Drive thru 104 N Bradford Ln, Georgetown
$315,000 Don't miss this 4BR/2BA home on a beautiful 1.2-acre corner lot in desirable Deer Creek Subdivision! Conveniently located just moments from Richmond Centre, I-75, shopping, dining, and more, this home offers the perfect blend of space, comfort, and accessibility. The main living area is light and inviting, featuring wood flooring in the living and dining rooms, a tiled kitchen with stainless appliances and new countertops, access to a huge covered rear porch overlooking the lush, partially fenced backyard. Roof & HVAC were replaced last year! Upstairs you'll find three bedrooms and a full bath with tile flooring and double sinks. The lower level provides even more living space with a spacious family room, fourth bedroom or office, full bath, laundry room, and walk-out access to a private deck. Outside, enjoy the 2-car garage, large concrete pad for extra parking or recreation, and plenty of room to spread out. A wonderful home in a convenient location with so much to offer! 4 Beds ⋅ 2 Baths ⋅ 26014393 MLS Don't miss this 4BR/2BA home on a beautiful 1.2-acre corner lot in desirable Deer Creek Subdivision! Conveniently located just moments from Richmond Centre, I-75, shopping, dining, and more, this home offers the perfect blend of space, comfort, and accessibility. The main living area is light and inviting, featuring wood flooring in the living and dining rooms, a tiled kitchen with stainless appliances and new countertops, access to a huge covered rear porch overlooking the lush, partially fenced backyard. Roof & HVAC were replaced last year! Upstairs you'll find three bedrooms and a full bath with tile flooring and double sinks. The lower level provides even more living space with a spacious family room, fourth bedroom or office, full bath, laundry room, and walk-out access to a private deck. Outside, enjoy the 2-car garage, large concrete pad for extra parking or recreation, and plenty of room to spread out. A wonderful home in a convenient location with so much to offer! 104 Deer Creek Dr, Richmond
$484,695 Proposed Construction- LOCATION LOCATION LOCATION!! Want To Be On The Water? Then Step Inside This Gorgeous Ranch Plan Known As The Paloverde, Built By The Award Winning Builder Haddix Construction. This Home Has A Large Front Porch, 3 bedrooms, 2 Full Baths, Vinyl Plank Flooring In Main Living Room, And Granite Countertops While Situated On An Unfinished Walk-Out Basement Leading To The Mallard Point Lake. (Pictures Are Of A Similar Model But Not Exact). 3 Beds ⋅ 2 Baths ⋅ 24007229 MLS Proposed Construction- LOCATION LOCATION LOCATION!! Want To Be On The Water? Then Step Inside This Gorgeous Ranch Plan Known As The Paloverde, Built By The Award Winning Builder Haddix Construction. This Home Has A Large Front Porch, 3 bedrooms, 2 Full Baths, Vinyl Plank Flooring In Main Living Room, And Granite Countertops While Situated On An Unfinished Walk-Out Basement Leading To The Mallard Point Lake. (Pictures Are Of A Similar Model But Not Exact). 105 Pinnacle Pt, Georgetown
$399,900 Experience the perfect blend of quality craftsmanship, modern design, and everyday convenience in this beautiful new construction home located in the desirable Stonegate subdivision. Offering 3 bedrooms, 2.5 baths, and a spacious split bedroom ranch layout, this home features upscale finishes throughout, including granite countertops, tiled showers, stylish fixtures, and thoughtfully designed living spaces. The open layout flows seamlessly into functional areas such as walk-in closets, a spacious pantry, dedicated laundry room, and a relaxing covered porch perfect for entertaining or unwinding. The primary suite offers added privacy with solid core doors and enhanced soundproofing insulation. Situated just minutes from shopping, dining, and grocery stores, this home combines comfort and convenience in one exceptional package. Stonegate is a growing new community that will feature sidewalks and surrounding green space, creating an inviting neighborhood atmosphere. Additional floor plans and custom build options are also available. 3 Beds ⋅ 3 Baths ⋅ 26011981 MLS Experience the perfect blend of quality craftsmanship, modern design, and everyday convenience in this beautiful new construction home located in the desirable Stonegate subdivision. Offering 3 bedrooms, 2.5 baths, and a spacious split bedroom ranch layout, this home features upscale finishes throughout, including granite countertops, tiled showers, stylish fixtures, and thoughtfully designed living spaces. The open layout flows seamlessly into functional areas such as walk-in closets, a spacious pantry, dedicated laundry room, and a relaxing covered porch perfect for entertaining or unwinding. The primary suite offers added privacy with solid core doors and enhanced soundproofing insulation. Situated just minutes from shopping, dining, and grocery stores, this home combines comfort and convenience in one exceptional package. Stonegate is a growing new community that will feature sidewalks and surrounding green space, creating an inviting neighborhood atmosphere. Additional floor plans and custom build options are also available. 107 Stonegate Dr, Danville
$29,000 This is a beautiful area to build your dream home. Backs up to a golf course for a magnificent view. Just minutes from Fort Boonesborough National Park. 24022901 MLS This is a beautiful area to build your dream home. Backs up to a golf course for a magnificent view. Just minutes from Fort Boonesborough National Park. 102 Augusta Dr, Winchester
$379,900 Tucked among mature trees just minutes from the heart of historic Berea, this beautifully updated 4-bedroom, 3-bath home offers the perfect blend of privacy, comfort, and convenience. Inside, you'll find a thoughtfully renovated kitchen and updated bathrooms, along with new wood flooring in the living room and fresh paint in both the living room and primary bedroom. A stunning new gas fireplace by Barnhill Chimney creates a warm focal point for gathering and relaxing. Additional updates include new can lighting upstairs and a new electrical panel, providing both style and peace of mind. Surrounded by nature yet ideally located less than half a mile from downtown Berea, you'll enjoy easy access to local favorites including Boone Tavern, Papaleno's, Bluegrass Kitchen, the Berea Fudge Shoppe, unique shopping, and the Berea College campus. Outdoor enthusiasts will appreciate the nearby walking path to the Berea Golf Club, close proximity to Honeysuckle Dining & Bourbon House, and access to the scenic John B. Stephenson Trail leading all the way to the Pinnacles. If you're looking for a move-in ready home with modern updates and an unbeatable Berea location, this one is a must-see! 4 Beds ⋅ 3 Baths ⋅ 26013578 MLS Tucked among mature trees just minutes from the heart of historic Berea, this beautifully updated 4-bedroom, 3-bath home offers the perfect blend of privacy, comfort, and convenience. Inside, you'll find a thoughtfully renovated kitchen and updated bathrooms, along with new wood flooring in the living room and fresh paint in both the living room and primary bedroom. A stunning new gas fireplace by Barnhill Chimney creates a warm focal point for gathering and relaxing. Additional updates include new can lighting upstairs and a new electrical panel, providing both style and peace of mind. Surrounded by nature yet ideally located less than half a mile from downtown Berea, you'll enjoy easy access to local favorites including Boone Tavern, Papaleno's, Bluegrass Kitchen, the Berea Fudge Shoppe, unique shopping, and the Berea College campus. Outdoor enthusiasts will appreciate the nearby walking path to the Berea Golf Club, close proximity to Honeysuckle Dining & Bourbon House, and access to the scenic John B. Stephenson Trail leading all the way to the Pinnacles. If you're looking for a move-in ready home with modern updates and an unbeatable Berea location, this one is a must-see! 103 Harrison Ct, Berea
$635,000 **Under Construction. Finishing touches. Close by 12/07/26!!** Beautiful brand new all brick ranch in desirable Halfhill Estates brought to you by JLB Builders!! From the comfort of the attractively adorned covered patio, enjoy this spacious, flat backyard ideal for a future swimming pool and entertaining. Special note, you won't be backing up to another house, but rather your view will be the backyards of the houses beyond lending to greater privacy. The beautiful French door entry opens to a spacious foyer and great room beyond with 10' ceilings. The great room features windows-galore, the door to the patio and a stately gas log fireplace with flanking decorative shelving. The kitchen and large breakfast area are hallmarked with a striking natural stone countertop and island boasting copious soft close cabinets, stainless appliances and center piece-worthy range hood. Enjoy the continuity of space with the nearly indestructible LVP throughout the home. Don't miss the office/study with inviting French doors in the front and picturesque window overlooking the large, very functional covered front porch. This split bedroom design has an enviable primary suite that provides double bowl vanity with exquisite stone countertop, freestanding designer tub and stately tiled shower with frameless glass door. The walk-in closet could be a bedroom it's so big! 2 secondary bedrooms are plenty large enough and the hall bath is nicely detailed.. Home includes a convenient powder room and large utility room. Also included is an expansive bonus room above the garage to be used as a secondary living space or 4th bedroom. This beautiful home will be a real showstopper! 4 Beds ⋅ 3 Baths ⋅ 26006330 MLS **Under Construction. Finishing touches. Close by 12/07/26!!** Beautiful brand new all brick ranch in desirable Halfhill Estates brought to you by JLB Builders!! From the comfort of the attractively adorned covered patio, enjoy this spacious, flat backyard ideal for a future swimming pool and entertaining. Special note, you won't be backing up to another house, but rather your view will be the backyards of the houses beyond lending to greater privacy. The beautiful French door entry opens to a spacious foyer and great room beyond with 10' ceilings. The great room features windows-galore, the door to the patio and a stately gas log fireplace with flanking decorative shelving. The kitchen and large breakfast area are hallmarked with a striking natural stone countertop and island boasting copious soft close cabinets, stainless appliances and center piece-worthy range hood. Enjoy the continuity of space with the nearly indestructible LVP throughout the home. Don't miss the office/study with inviting French doors in the front and picturesque window overlooking the large, very functional covered front porch. This split bedroom design has an enviable primary suite that provides double bowl vanity with exquisite stone countertop, freestanding designer tub and stately tiled shower with frameless glass door. The walk-in closet could be a bedroom it's so big! 2 secondary bedrooms are plenty large enough and the hall bath is nicely detailed.. Home includes a convenient powder room and large utility room. Also included is an expansive bonus room above the garage to be used as a secondary living space or 4th bedroom. This beautiful home will be a real showstopper! 104 Wiley Way, Nicholasville
$1,500,000 Right off of Boonesboro Road lies 60.65± acres of Kentucky history waiting for its next chapter! This remarkable property sits along historic Howard's Creek and is located on the site of the original Bush Settlement—one of the earliest settlements in Kentucky. Formerly a working tobacco farm, this versatile acreage offers opportunities for cattle, hay, or crops, with timber and mineral rights conveying. Wildlife is abundant, with wild turkey and deer frequently spotted across the land. A rare stone fence surrounds the property, adding to its timeless character. The land neighbors Old Providence Church—now known as Old Stone Church—Kentucky's 11th oldest standing building, dating back to 1793, where legendary frontiersman Daniel Boone was once a member. Whether you're seeking farmland, recreation, or an investment in Kentucky's past, this property offers a chance to own a genuine piece of Bluegrass history. Schedule a showing today and experience it for yourself! Buyer to satisfy themselves with survey and all property information. More Photos Coming Soon! 25502084 MLS Right off of Boonesboro Road lies 60.65± acres of Kentucky history waiting for its next chapter! This remarkable property sits along historic Howard's Creek and is located on the site of the original Bush Settlement—one of the earliest settlements in Kentucky. Formerly a working tobacco farm, this versatile acreage offers opportunities for cattle, hay, or crops, with timber and mineral rights conveying. Wildlife is abundant, with wild turkey and deer frequently spotted across the land. A rare stone fence surrounds the property, adding to its timeless character. The land neighbors Old Providence Church—now known as Old Stone Church—Kentucky's 11th oldest standing building, dating back to 1793, where legendary frontiersman Daniel Boone was once a member. Whether you're seeking farmland, recreation, or an investment in Kentucky's past, this property offers a chance to own a genuine piece of Bluegrass history. Schedule a showing today and experience it for yourself! Buyer to satisfy themselves with survey and all property information. More Photos Coming Soon! 1015 Old Stone Church Rd, Winchester