913 Olympic Ct, Richmond, KY 40475
- $329,900
- 3
- BD
- 2
- BA
- 1,595
- SqFt




- List Price
- $329,900
- MLS#
- 26021087
- Status
- PENDING
- Type
- Single Family Residential
- Subtype
- Single Family Residence
- Bedrooms
- 3
- Bathrooms
- 2
- Full Baths
- 2
- Living Area
- 1,595
- Lot Size
- 8,712
Property Description
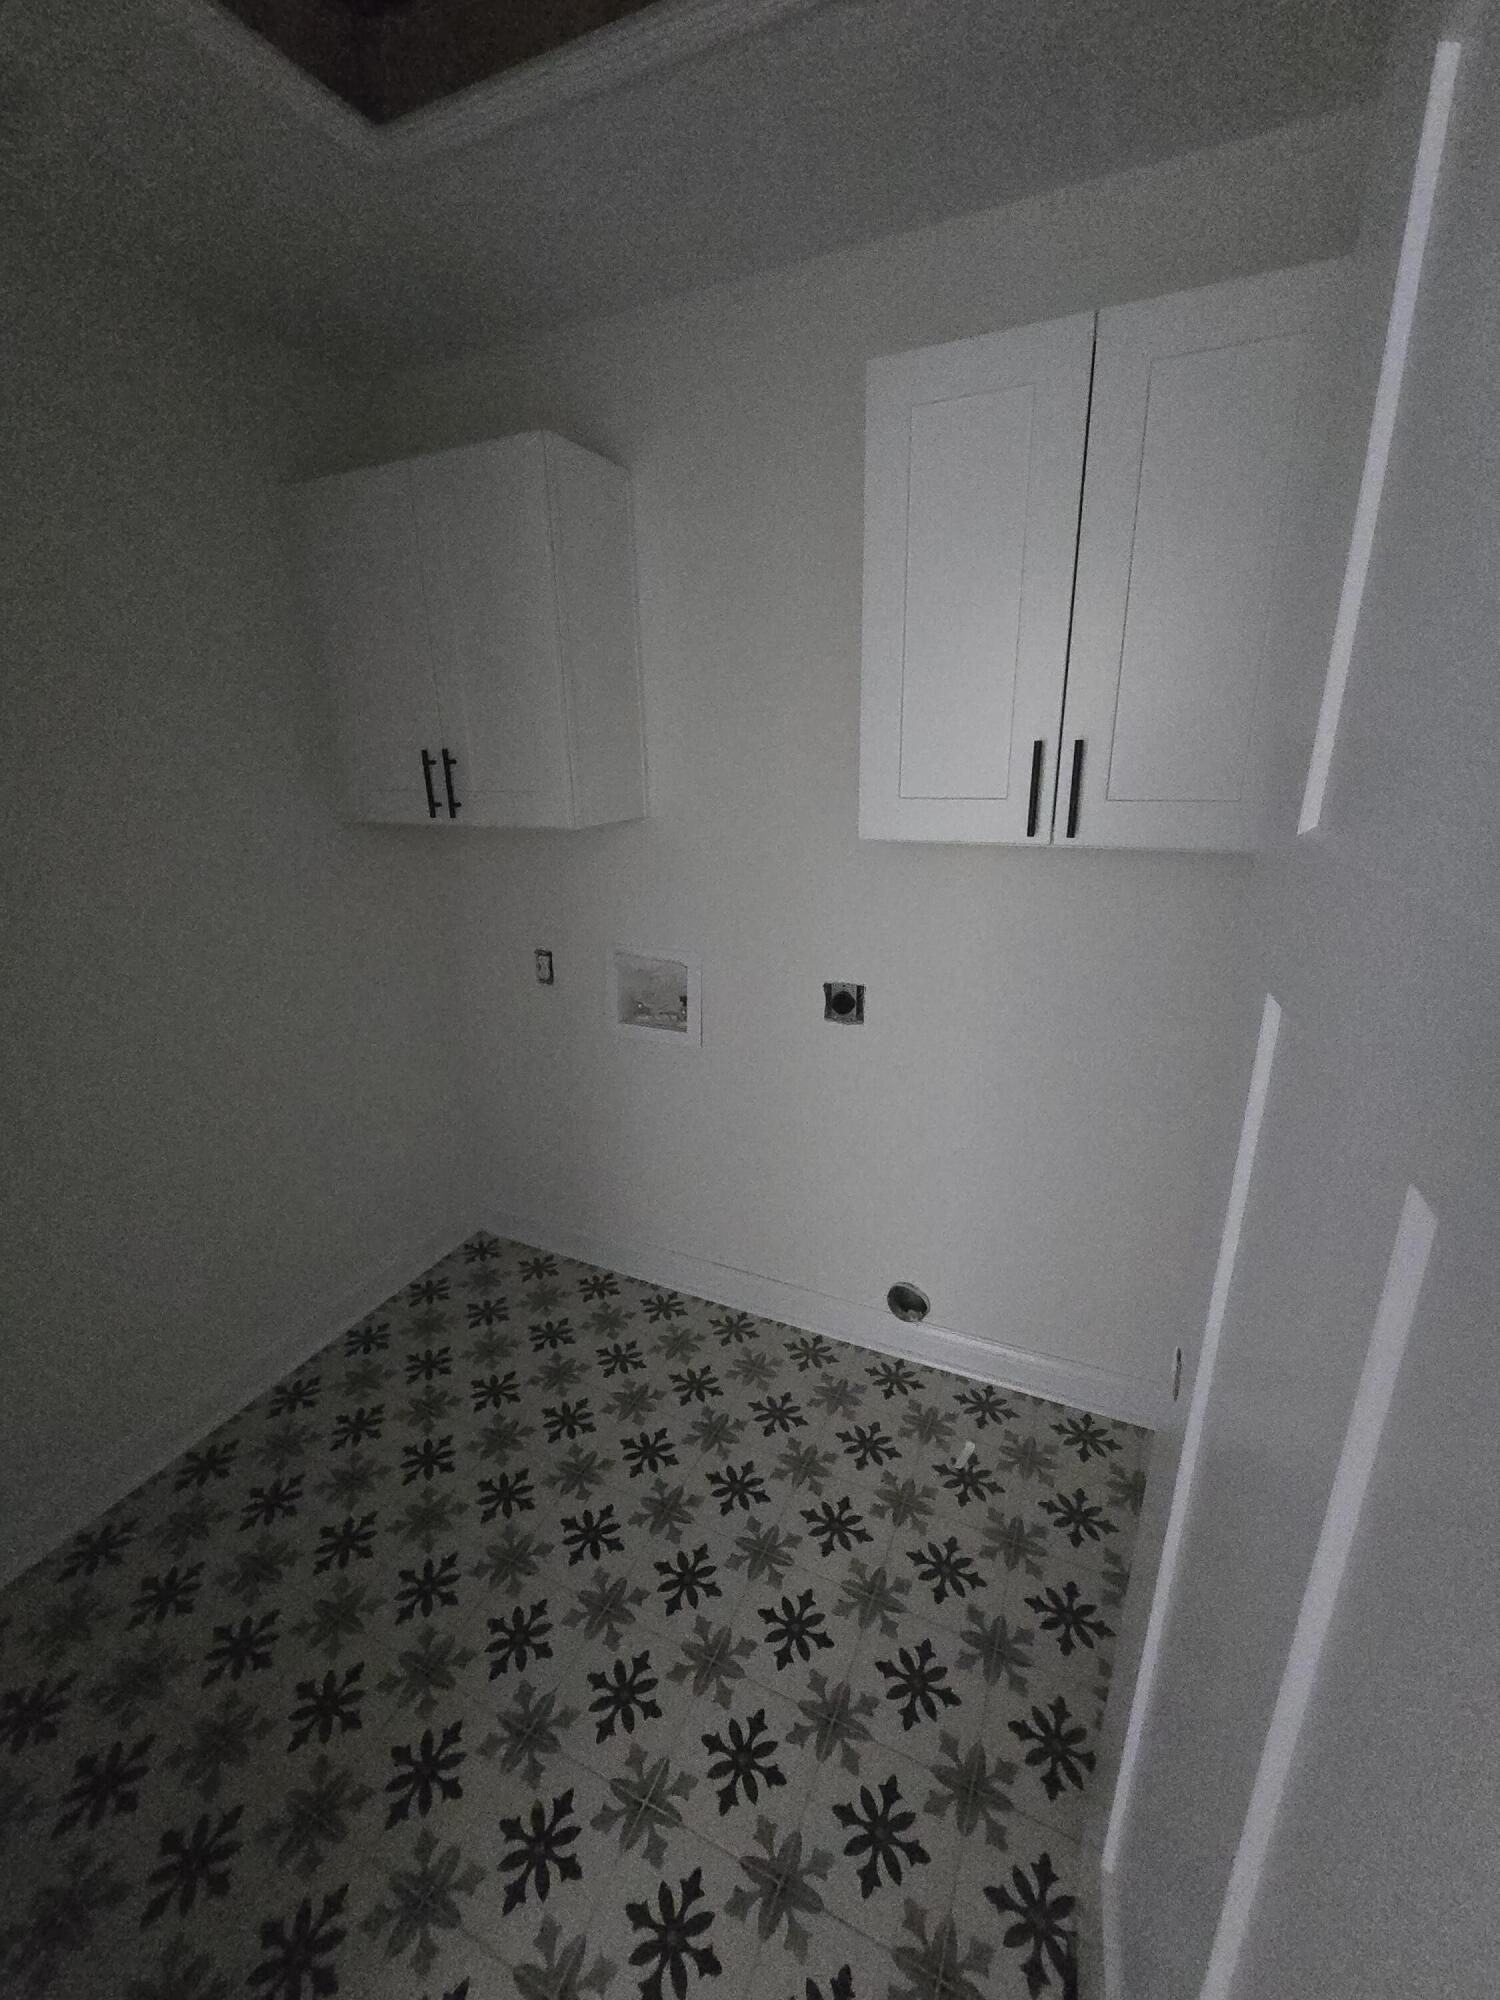
Welcome home to this beautifully designed 3-bedroom, 2-bath ranch featuring a smart, functional layout and an inviting open floorplan. The entry hallway leads to two comfortable bedrooms and a full bath on the left, while the right side offers a convenient mudroom area with garage entry and access to a spacious utility room complete with front load washer and dryer included. The main living area showcases vaulted ceilings and flows seamlessly into the dining area, which opens directly to the back deck—perfect for outdoor relaxation or entertaining. The kitchen is a standout, offering stainless steel appliances, granite countertops, and a large island with the sink thoughtfully located in the island for easy prep and conversation. The private primary suite features elegant trey ceilings and a well-appointed en-suite bath with a dual granite vanity, custom tile shower with glass door, and a generous walk-in closet equipped with wire shelving for organized storage. This home blends thoughtful design with modern finishes, offering comfort, style, and convenience throughout.
/u.realgeeks.media/marcumsold/header.png)
Additional Information
- Year Built
- 2026
- Hoa Fee
- $200
- Appliances
- Dryer, Disposal, Dishwasher, Microwave, Refrigerator, Washer, Range
- Basement
- Crawl Space
- Sewer
- Public Sewer
- Foundation
- Block
- Flooring
- Laminate, Tile
- Heating
- Electric, Heat Pump
- Interior Features
- Entrance Foyer, Primary Downstairs, Walk-In Closet(s), Ceiling Fans
- Elementary School
- White Hall
- Middle School
- Madison Mid
- High School
- Madison Central
- Water
- Public
- Roof
- Dimensional, Shingle
Mortgage Calculator
Listing courtesy of The Real Estate Co..