Magnolia Pointe

Premier Residential Community in Richmond

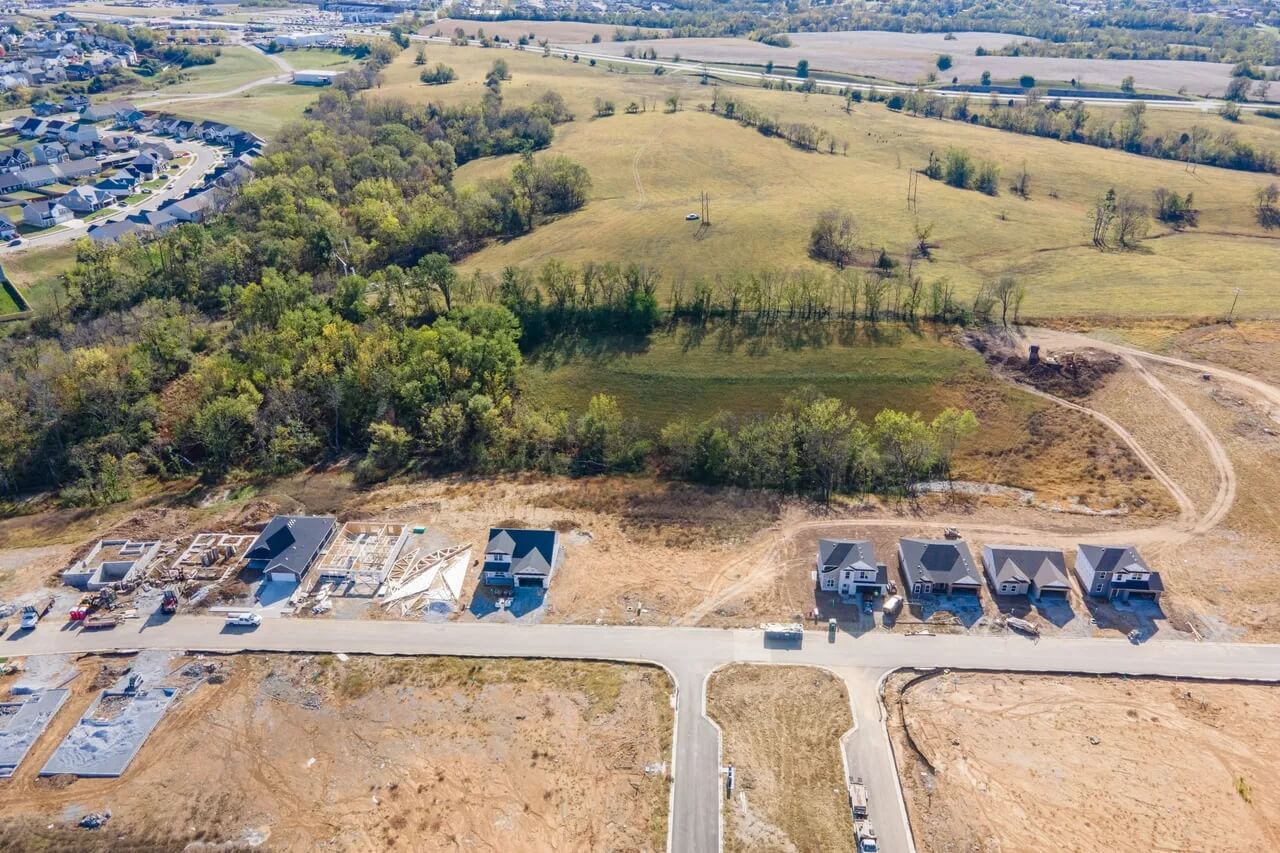
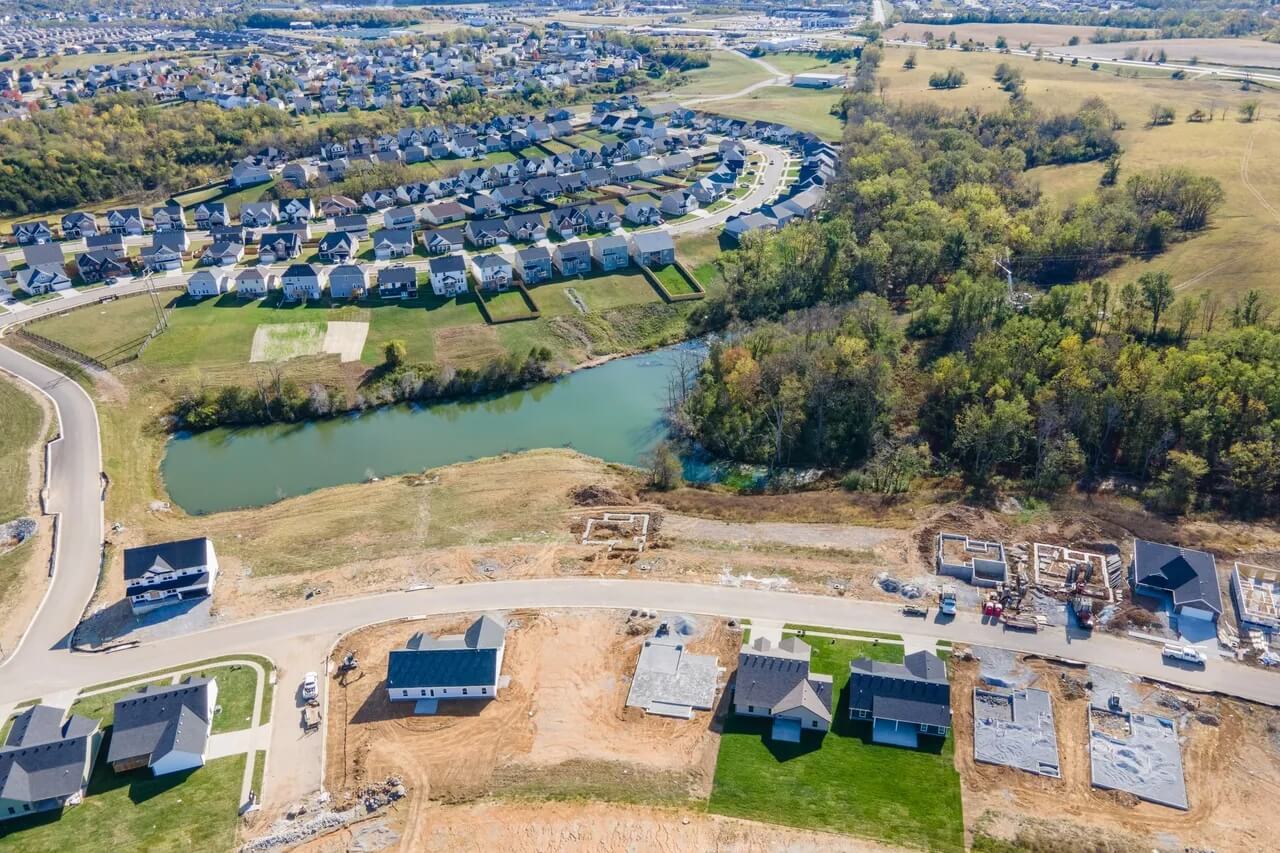
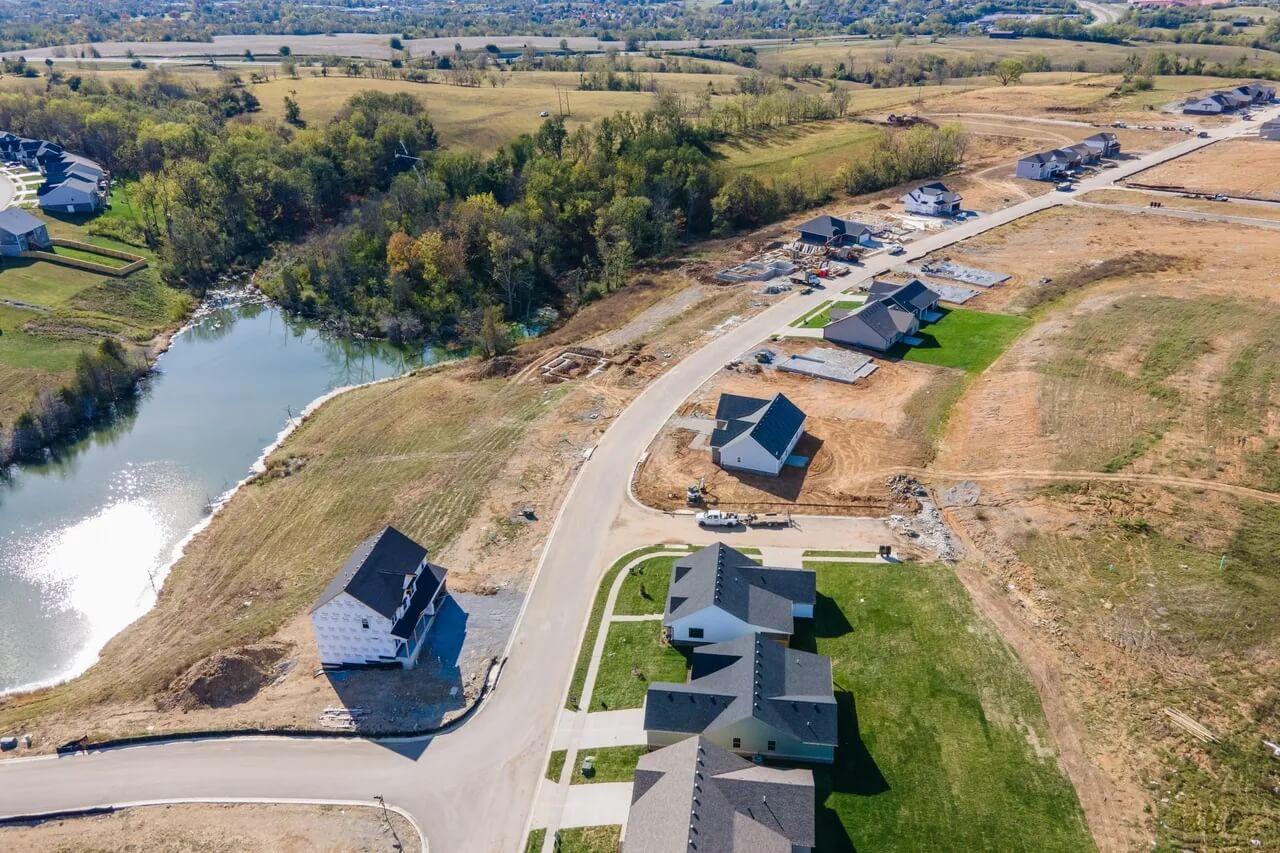
Welcome to Magnolia Pointe, a premier residential community in Richmond, Kentucky, where modern living meets the serenity of nature. Developed by Payne Homes, Magnolia Pointe is designed to cater to families looking for a blend of comfort, style, and convenience. With over 800 homes planned, this community started its journey in 2019 and continues to grow into a vibrant neighborhood.

Nestled just a mile from I-75 at exit 90, Magnolia Pointe offers easy access to nearby cities while maintaining a peaceful suburban feel. Each home is situated on a spacious quarter-acre lot, providing ample space for gardening, play, and outdoor entertaining.

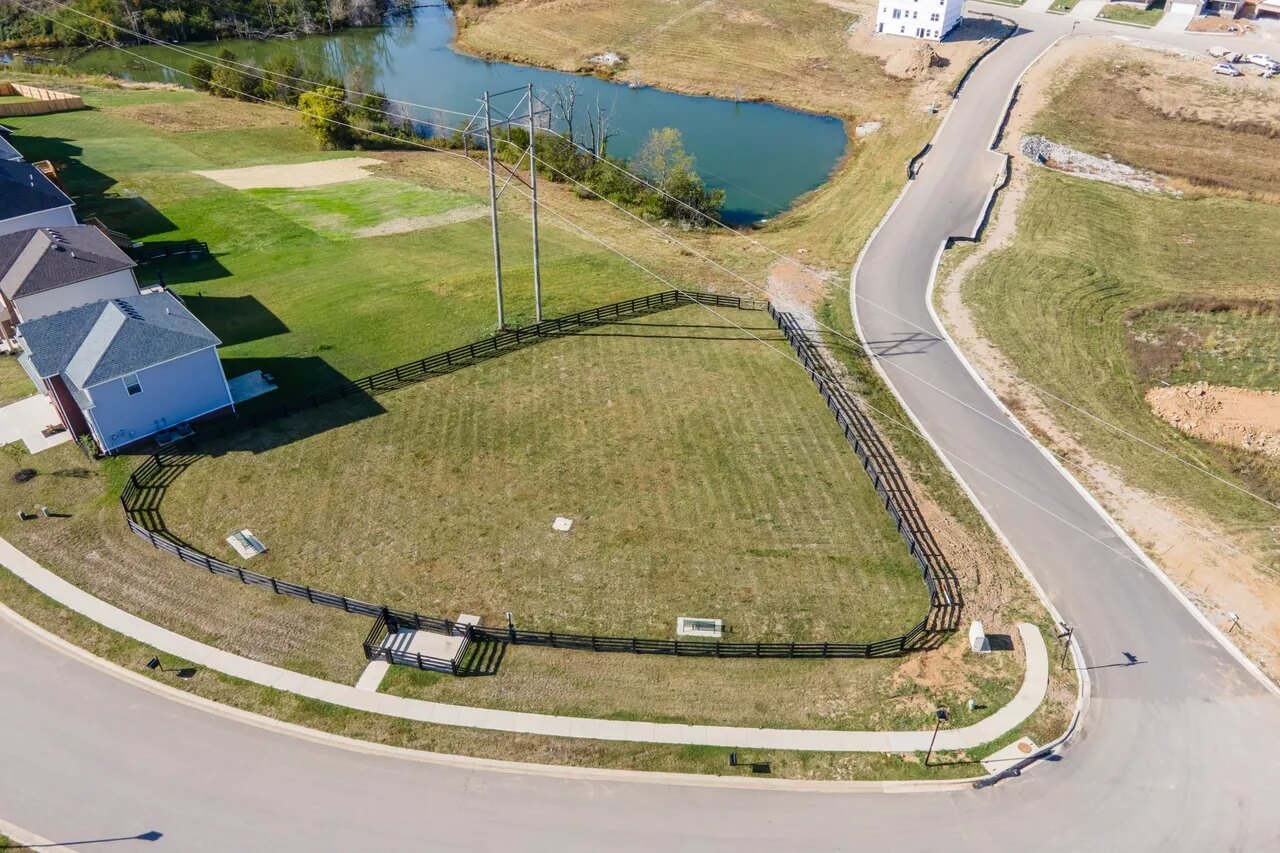
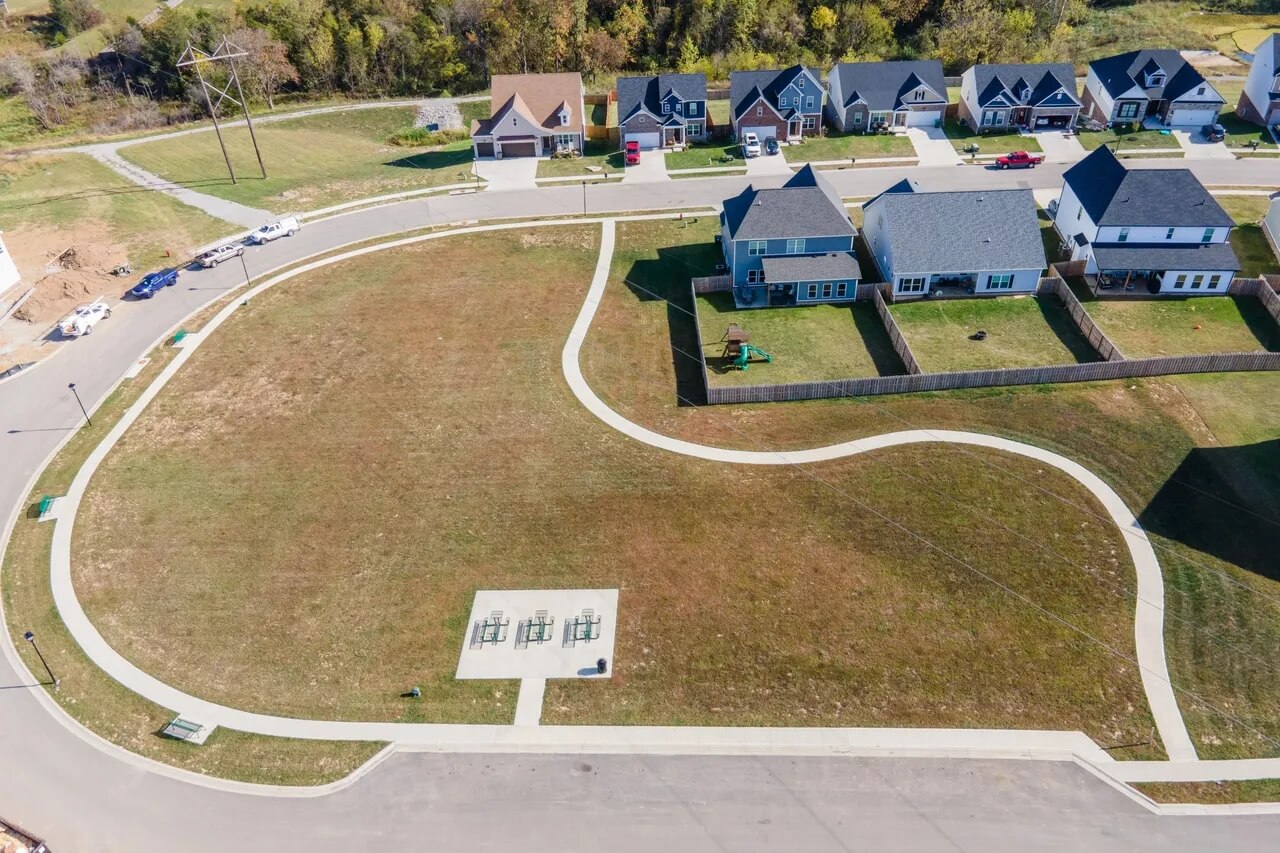
Residents of Magnolia Pointe enjoy a wealth of amenities that enhance their lifestyle. The community boasts a well-maintained dog park, perfect for pet owners. Streetlights and sidewalks ensure safety and accessibility throughout the area, making evening strolls a delight. For families, the neighborhood park is a wonderful gathering place, equipped with modern playground facilities.

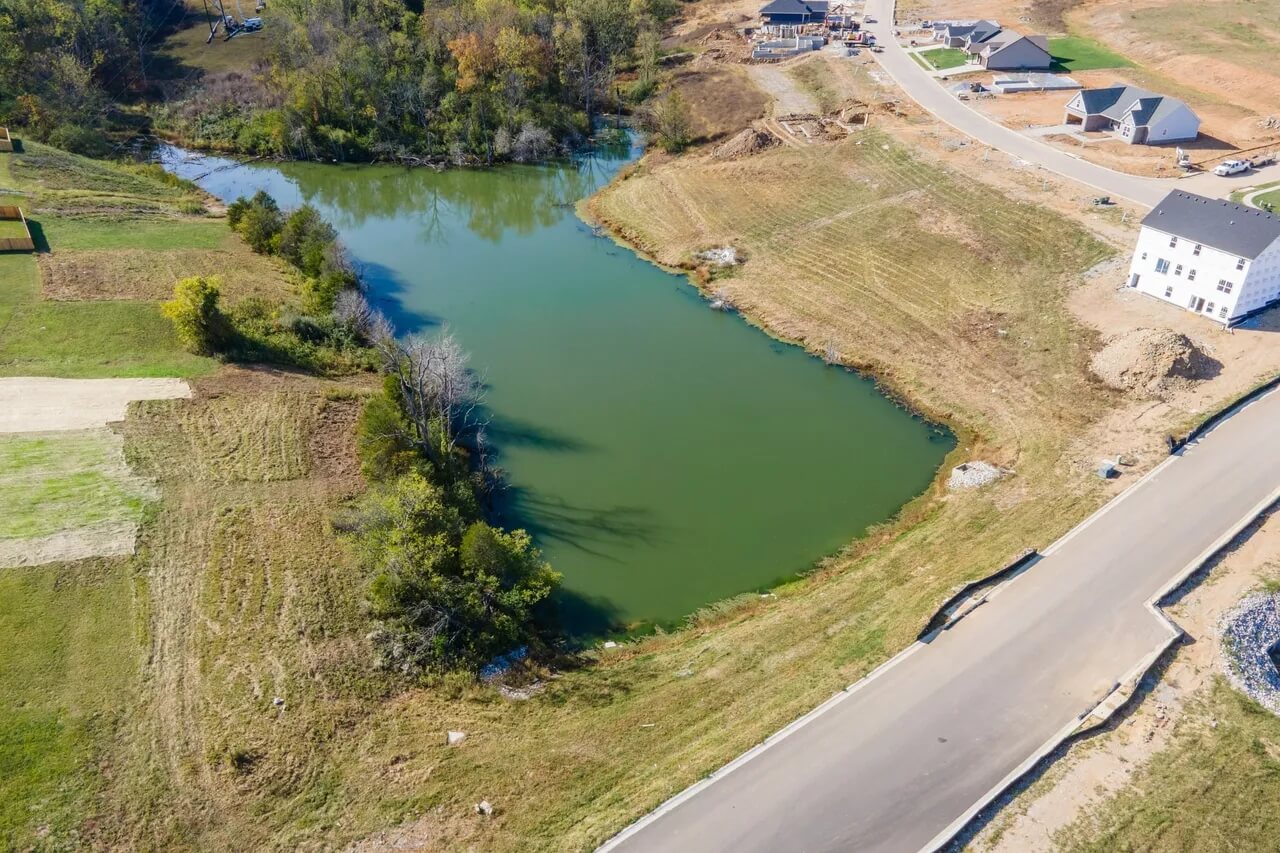
Nature lovers will appreciate the walking trails that meander through scenic landscapes, and the fishing lakes offer a tranquil escape for anglers and those seeking a peaceful water view. Whether it’s an active day out or a quiet moment near the water, Magnolia Pointe provides an ideal setting.

Magnolia Pointe is more than just a place to live—it’s a place to thrive. With its thoughtful amenities and prime location, this community is truly a gem in Richmond, Kentucky. Experience the charm and convenience of Magnolia Pointe, where every detail is designed with you in mind.

Ready to Get Started?

Why Magnolia Pointe?

Unique Neighborhood Amenities

Downloads

PLAT: Magnolia Pointe Master Plan (pdf)

Download

Magnolia Pointe Map (jpg)

Download

Phase 7A Final Signed Plat (pdf)

Download

Phase 7B Final Signed Plat (pdf)

Download

Phase 7B Restrictions (pdf)

Download

Phase 7A Restrictions (pdf)

Download

Ready to make your move to Magnolia Pointe?

Magnolia Pointe Homes for Sale

3005 Spindle Pointe, Richmond
$369,000
3 Beds ⋅ 2 Baths ⋅ 26028457 MLS
2 year old, ranch style home in Magnolia Pointe! This home features 3 bedrooms, 2 full bathrooms & an open concept floor-plan. Kitchen/Dining/Great Room areas are open to one another. The Great Room features a soaring, vaulted ceiling. The kitchen has ample cabinetry, granite counters, stainless appliances, an island & a large pantry for food storage, small appliances, large food containers & whatever else you need to tuck away! The house has a split bedroom layout, so you will find the Primary Bedroom in the back corner of the home, away from the secondary bedrooms! The Primary Suite has trey ceilings in the bedroom, a spacious walk-in closet with an abundance of shelving & it's own private bathroom. The Primary Bath features a dual vanity, with granite counters & a large custom tile shower. The secondary bedrooms & other full bathroom are accessed from a different area of the home & located near the utility/mudroom area. Both secondary bedrooms are large in size & have nice closets, as well as ceiling fans. The garage is oversized with plenty of room for vehicles & storage. Outside, the home features a true front porch, as well as a great covered rear patio. You can enjoy yourself outside, just as much as inside & the large backyard is completely fenced in! The street is a quiet street, off of the main road. It's a horse-shoe shaped street where the neighborhood mailboxes are located so there are additional parking spaces located right near the home for when you have visitors over to the house, which is fabulous! Call today for your private showing!

3005 Spindle Pointe, Richmond

524 Ryan Dr, Richmond
$469,000
6 Beds ⋅ 4 Baths ⋅ 26027676 MLS
2.75% ASSUMABLE MORTGAGE with an approximate remaining balance of $333,000. The seller has been advised by their current lender that the existing mortgage is assumable, subject to lender approval and buyer qualification. Scroll to the bottom for important financing information and disclaimers. This is the one that makes you stop scrolling. Built by Payne Homes, 524 Ryan Drive brings together the space, finish and flexibility buyers keep looking for, and it's priced with one goal in mind: to sell. The first floor features hardwood flooring, an open kitchen and living area, dining space, plus a separate room with French doors and a closet that can serve as a home office or first-floor bedroom. Upstairs, the primary suite features a large tiled walk-in shower, additional bedrooms and a conveniently located laundry room. Then there's the basement, and this is where the house really separates itself. The walkout lower level adds an entirely separate living area with LVP flooring, a kitchenette, full bathroom, recreation space and additional flex rooms. The sixth sleeping space is a bonus room without egress and is not officially considered a bedroom. Fresh paint, new carpet, a roof that's only a few years old, two-car garage, fenced backyard, covered patio beneath the deck and nearly one-third of an acre complete the package. There's a lot of house here, and at this price, 524 Ryan Drive was positioned to get attention quickly. FINANCING INFORMATION: To the best of the seller's current knowledge, the seller has been advised by their current lender that the existing mortgage is assumable. The current loan is believed to have an approximate remaining balance of $333,000 with an interest rate of 2.75%. Any difference between the assumable loan balance and purchase price would be the buyer's responsibility and may require cash and/or separately obtained secondary financing. Loan assumption, buyer qualification, remaining balance, interest rate, monthly payment, remaining term, assumption fees and all other loan terms are subject to verification and approval by the existing lender/servicer. Any second mortgage or secondary financing is subject to separate lender underwriting, approval and availability. Seller, listing agent and brokerage make no representations, warranties or guarantees regarding the accuracy or continued availability of the assumable loan, the buyer's ability to qualify, the lender's approval of an assumption, or the availability or terms of secondary financing. Buyer and buyer's agent are responsible for independently verifying all financing information directly with the applicable lender(s) before relying upon it.

524 Ryan Dr, Richmond

755 Copley Pointe Dr, Richmond
$389,900
3 Beds ⋅ 3 Baths ⋅ 26026221 MLS
Welcome to 755 Copley Pointe Drive in Richmond's fastest growing community Magnolia Pointe! This home, built in 2022, offers an inviting and functional layout. Luxury vinyl flooring flows throughout the main level of this two-story home. The extended family room features an open concept that flows into the spacious kitchen. The kitchen offers stainless steel appliances, granite countertops, a pantry, and a center island with breakfast bar seating. Just off the foyer is a dedicated flex room which adds valuable versatility and can easily serve as a home office, sitting room, playroom, or hobby space. A convenient half bath and drop zone off the attached two car garage help keep everyday essentials organized. Upstairs features a spacious primary suite with a walk-in closet, a walk-in shower, dual vanities, a soaking tub, and a separate water closet. Two additional bedrooms, another full bathroom, and the laundry room complete the upper level. Enjoy outdoor living with a rear patio and a privacy wood fence, which is perfect for entertaining. Residents of Magnolia Pointe enjoy amenities including a fishing pond, dog park, walking trails, and a neighborhood park, with an annual HOA fee of just $250. Additionally the home received a new roof, gutters, siding, and windows on the back of the house in 2023, and a new HVAC system in 2024. Conveniently located near I-75, shopping, dining, EKU, Baptist Health, and more.

755 Copley Pointe Dr, Richmond

Start Your Search